

Basement Lighting®
Basement Lighting Solutions Powered by Natural Daylight
Skyshade brings sunlight into enclosed basement areas through LIGHTPIPE® technology, supporting usable daytime illumination where conventional windows are impractical.
Bringing Sunlight Below Ground
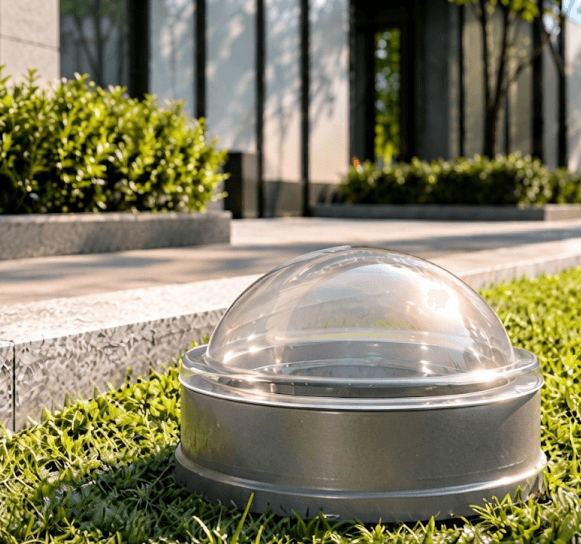
Bringing Sunlight Below Ground
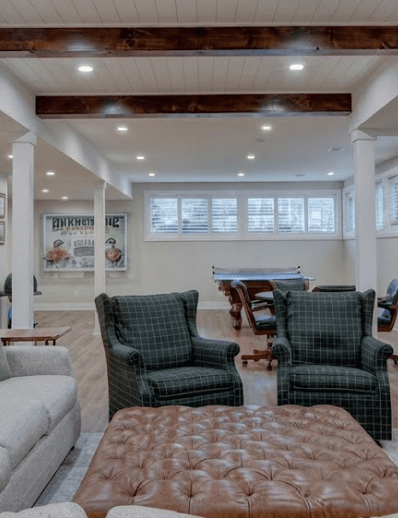
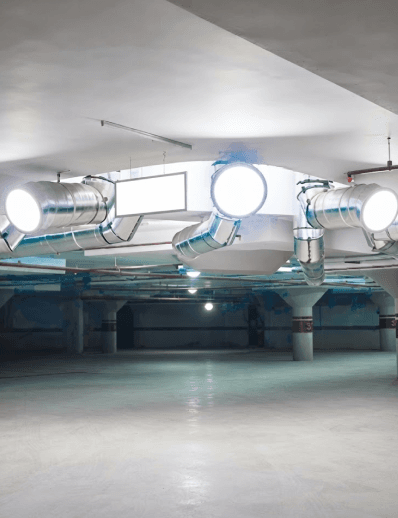
Basement daylighting uses an outdoor sunlight collector, reflective tubular conduit and interior diffuser to deliver natural light below ground. The system transfers available daylight through a designed route into spaces where windows or direct roof openings cannot provide adequate access.
Skyshade adapts LIGHTPIPE® configurations to the building layout and target areas, coordinating collector placement, reflective routing and diffuser selection with project-specific architectural and lighting requirements.
Basement Parking
Designated parking zones
Corridors & Storage
Walkways & utility facilities
Commercial & Institutional
Workspaces & lower levels
How Natural Daylight→Reflect→Reaches→Interiors
A step-by-step breakdown of how the Basement Lighting system operates from start to finish.
Why Choose Natural Daylighting?
A well planned daylighting system can supplement electric lighting in enclosed areas, supporting visibility and operational efficiency during suitable daylight conditions.
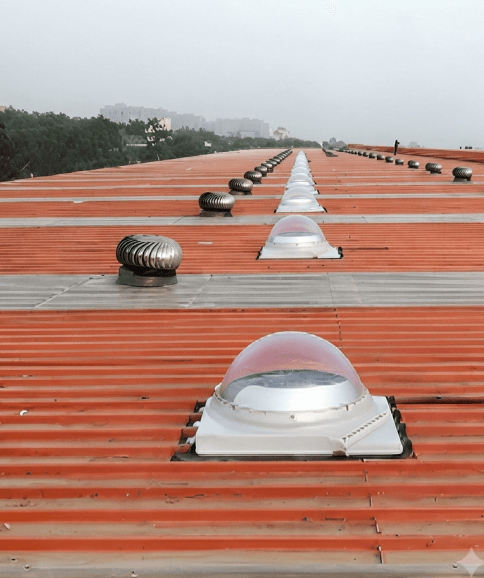


Where Natural Light Makes a Difference
The system can support selected below ground and enclosed spaces where daylight access, building interfaces and lighting requirements permit suitable installation.
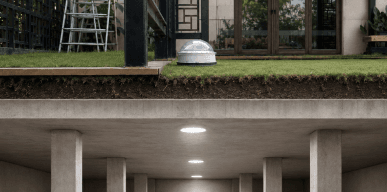
01. Basement Parking Areas
Collectors and diffusers can introduce daylight into designated parking zones beneath commercial or residential developments.
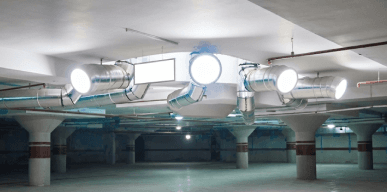
02. Underground Walkways
Natural illumination can supplement electric lighting along selected basement corridors and internal pedestrian circulation routes.

03. Basement Storage Facilities
Daylighting may benefit enclosed storage areas where suitable collector access and interior illumination requirements align.
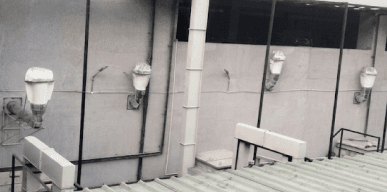
04. Commercial Workspaces
Deep interior offices can receive additional daytime light when a technically feasible conduit route exists.
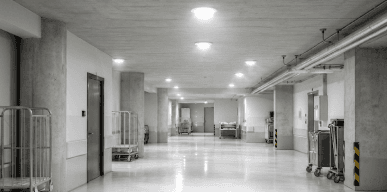
05. Institutional Buildings
Suitable underground rooms in institutional buildings may gain daylight without relying solely on exterior windows.

06. Mixed-Use Developments
Mixed use buildings can explore daylight delivery to internal lower levels during planning or renovation.
Have a Complex or Custom Architectural Layout?
Our daylighting engineers run comprehensive 3D Dialux & Radiance photometric simulations to calculate delivered lux for your exact floor drawings.
Technical Specifications
12 precision-engineered parameters
Product
Basement Lighting®
System Type
Tubular Daylighting Device (TDD)
Tubular Daylighting Device (TDD) providing natural sunlight delivery to enclosed interior spaces.
Daylight Source
Available natural sunlight
Harvests 100% available natural sunlight without any artificial electrical consumption.
Daylight Collector
Outdoor sunlight collector
Engineered outdoor optical collector installed at an exposed building exterior location.
Light Transmission
Highly reflective tubular conduit
Diffuses natural daylight evenly across interiors, reducing glare and eliminating the need for artificial lighting during daytime hours in most facility types.
Light Distribution
Interior daylight diffuser
Interior daylight diffuser spreading daylight evenly across the space without glare.
Collection Configurations
Roof-mounted or wall-mounted LIGHTPIPE® configurations, subject to project suitability
Flexible roof-mounted or wall-mounted LIGHTPIPE® configurations to suit specific architectural layout.
Transmission Route
Designed around the required delivery location and available building interfaces
Precision-designed pathway navigating structural slabs, ducts, and building interfaces to the target delivery point.
Lighting Operation
Passive natural daylight delivery during daylight hours
Fully passive natural daylight delivery during daytime hours, eliminating daytime lighting loads.
Lighting Controls
Optional automation or hybrid electric-lighting integration
Optional smart sensor automation or hybrid electric-lighting integration for seamless 24/7 consistency.
Building Integration
Project-specific roof, wall or other approved building interfaces
Engineered for project-specific roof, wall, podium, or other approved building slab penetrations.
Weatherproofing
Appropriate detailing and sealing at applicable external penetrations
All perimeter connections sealed and tested to BS EN 14963, guaranteeing zero water ingress under sustained rainfall and wind-driven rain.
System Performance
Dependent on available daylight, routing, system configuration and interior requirements
Daylight delivery optimized according to local solar conditions, conduit geometry, and interior lux goals.
* Specs may vary by model. Hover to pause auto-advance.
Why Choose
Skyshade?
Skyshade combines its LIGHTPIPE® product development with daylighting design capabilities, in-house manufacturing resources and project-specific integration expertise for enclosed spaces.
01. Daylighting Technology Development
Skyshade develops LIGHTPIPE® technology through its documented research and product development capabilities in natural daylighting.
02. Design & Engineering
Daylighting design and simulation capabilities support evaluation of project requirements before final system configuration decisions.
03. In-House Manufacturing
In-house manufacturing resources support coordination of selected daylighting components and project-specific system delivery requirements internally.
04. Installation Expertise
The company provides installation services for LIGHTPIPE® projects, coordinated with building conditions and approved requirements.
From Assessment to Delivery
Skyshade's published LIGHTPIPE® customer journey covers requirements, site visits, quotations, installation and subsequent service, with technical scope determined for each project.
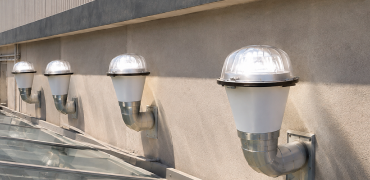
The team records space usage, daylight expectations and building details to understand initial project needs.
Site conditions are reviewed to assess potential sunlight collection locations and feasible interior delivery routes.
Proposed component arrangements and project requirements are coordinated before confirming the system specification and scope.
A quotation establishes the proposed solution and commercial scope for customer review before project approval.
Following agreement, approved systems proceed through site delivery, installation coordination and customer service as applicable.
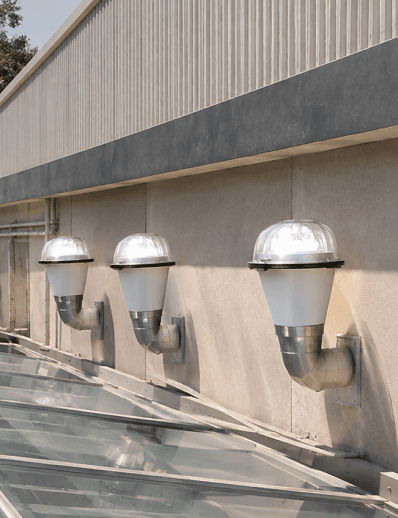
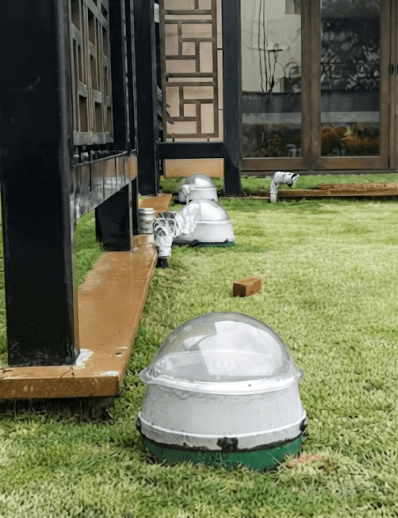
Installation OverviewInstallation involves building penetrations and light delivery routes that require approved drawings, suitable weatherproofing and coordination with relevant building services.

Site Verification
Qualified teams verify the collector location, conduit pathway and relevant interfaces against approved project drawings.
Actual procedures depend on the selected configuration, structural conditions and specific applicable building safety requirements.
Make Better Use of Natural Daylight
Discuss your basement layout, access to exterior daylight and lighting objectives with Skyshade to explore a suitable LIGHTPIPE® configuration and the next steps for project assessment.