Tensile Structures®
High-Performance Tensile Canopies
Architecturally striking PVDF-coated tensile structures engineered for Indian climate — monsoon-rated, wind-certified, and maintenance-free.
What Are Tensile Structures?
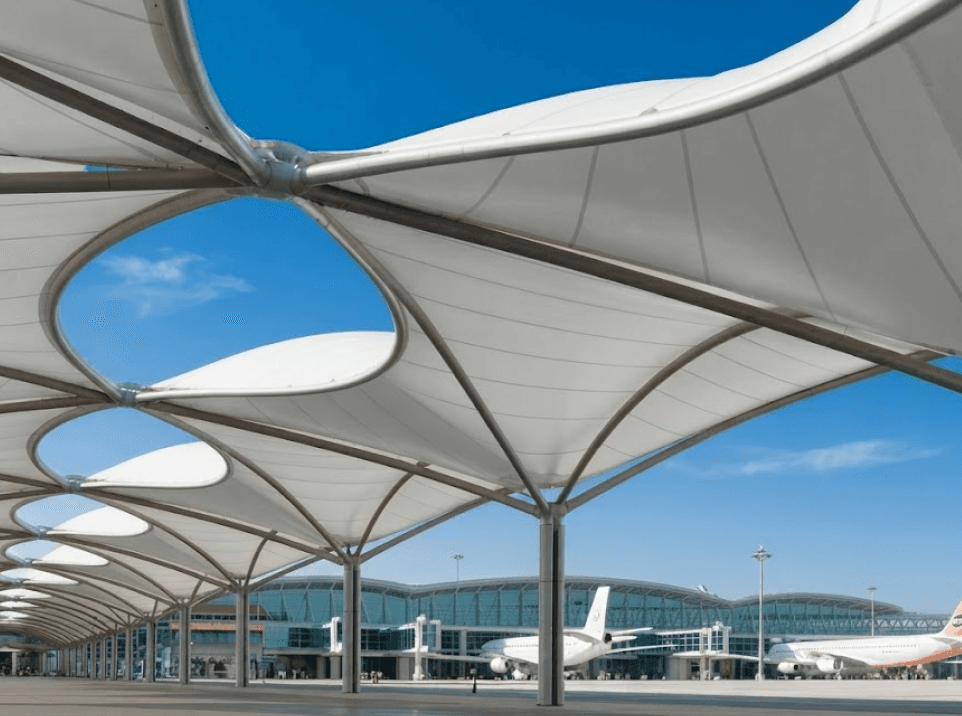
What Are Tensile Structures?
Tensile structures are engineered architectural systems in which flexible membranes carry loads primarily through tension. Their surfaces are supported by designed steel elements, cables where required, and connection systems that stabilise the intended geometry.
Skyshade develops each solution around the proposed span, site conditions and architectural brief, coordinating membrane selection, supporting structures, fabrication and execution for the specific project.
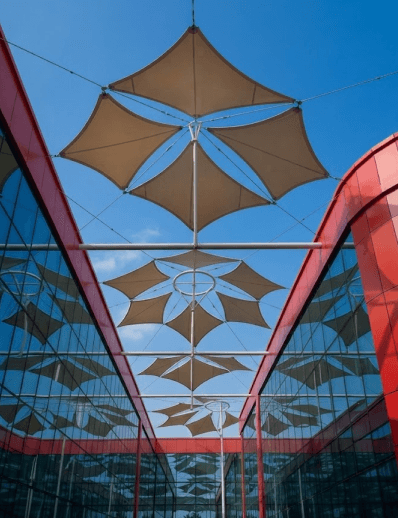
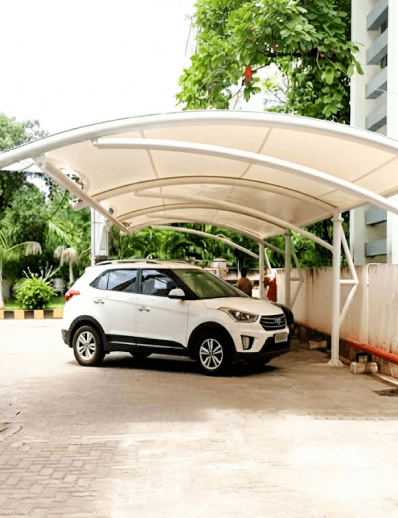
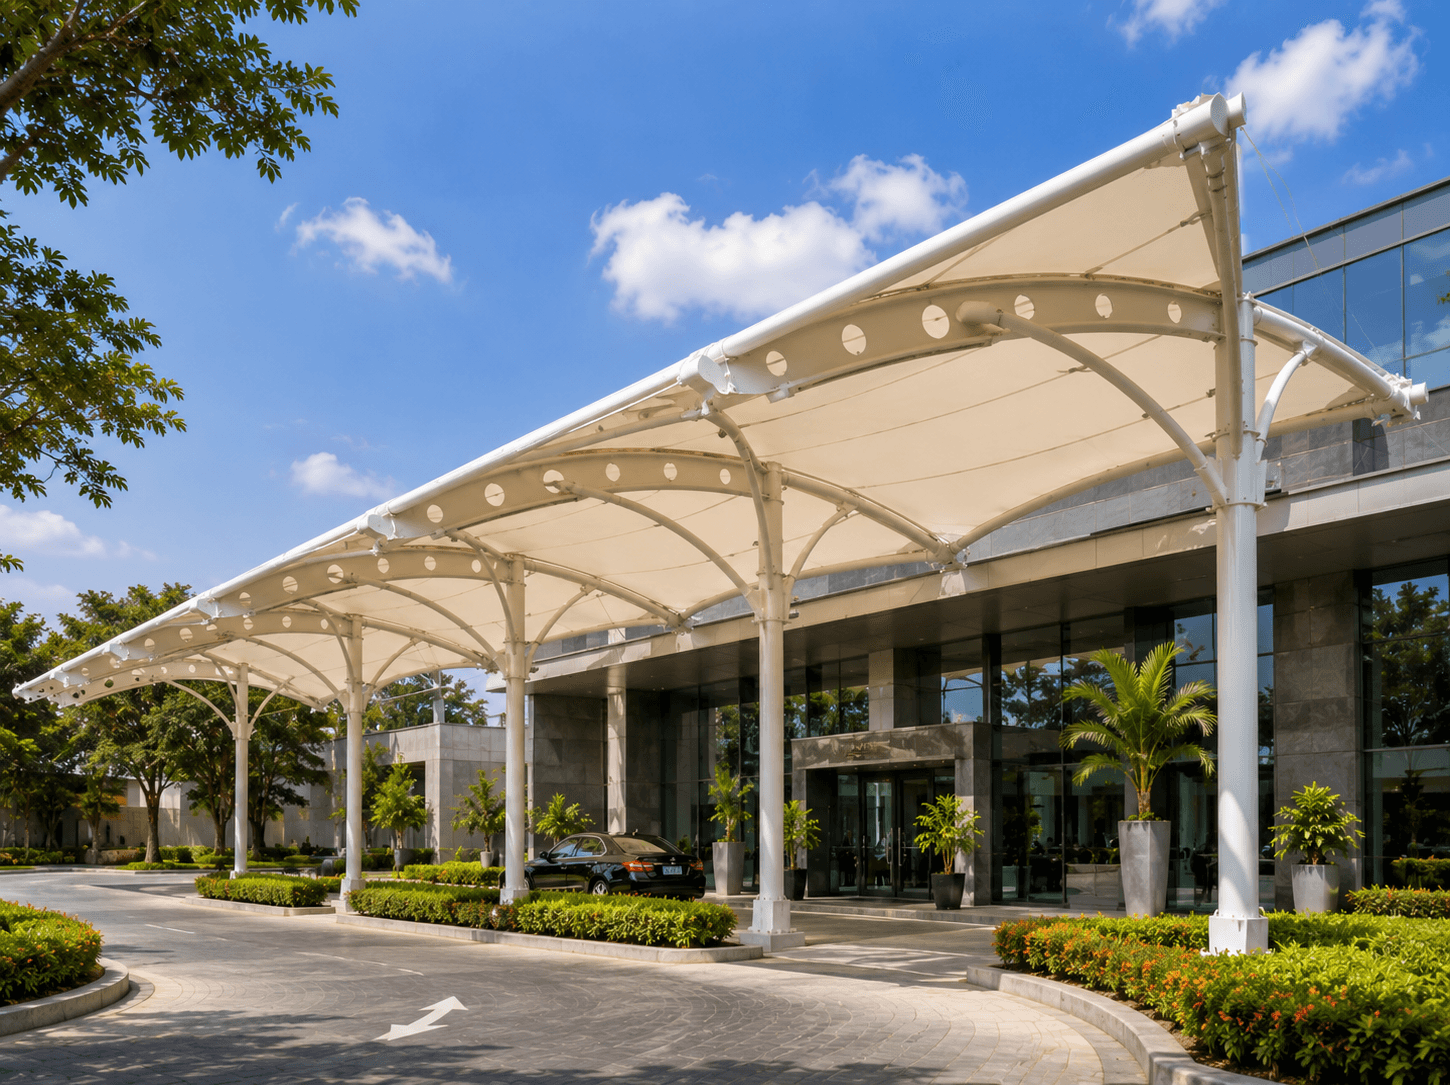
Entrances & Walkways
Commercial Entrances & Campuses
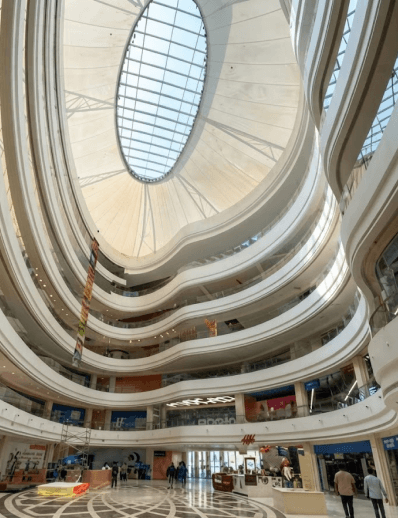
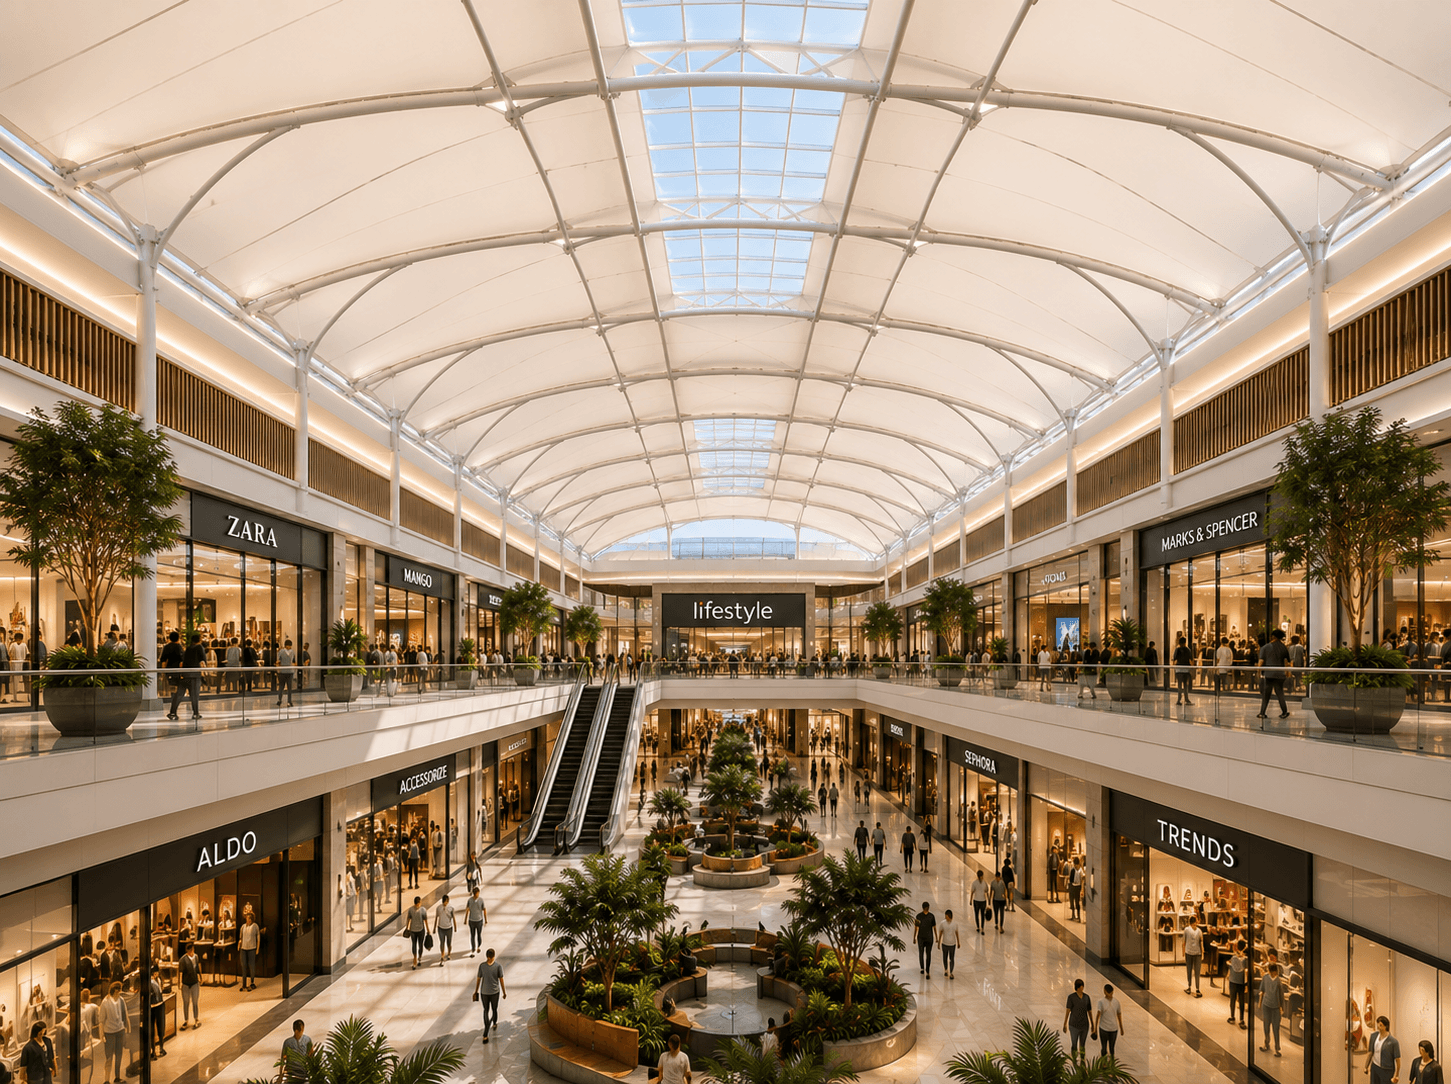
Public Spaces
Plazas, Pavilions & Events
Transport & Sports
Transit Sites & Sports Venues
How Tensioned Membranes Work
A membrane gains its structural form through controlled pretension, while supports and connections transfer applied forces into the engineered supporting structure.
The complete system depends on coordinated geometry, material behaviour, supporting members and project-specific structural engineering.
Engineered for Architectural Freedom
These systems combine expressive architectural form with practical coverage, offering options for shaded, sheltered and visually open spaces where appropriately designed.
Material selection, geometry and site conditions determine which benefits an individual installation can effectively deliver.


Designed for Diverse Spaces
From transport facilities to campuses and hospitality venues, custom membrane covers can respond to different circulation, gathering and shelter requirements.
Each use requires an appropriate assessment of access, exposure, span, support conditions and the intended activities.
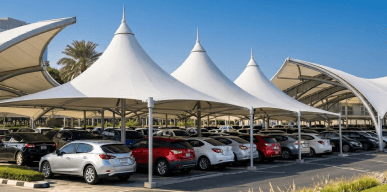
Commercial Entrances
Entrance canopies create sheltered arrival areas at commercial buildings while expressing a recognisable architectural identity.
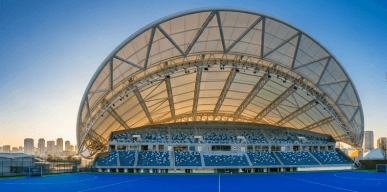
Walkways & Campuses
Covered circulation routes can protect pedestrians moving between campus blocks, plazas and adjacent buildings outdoors.
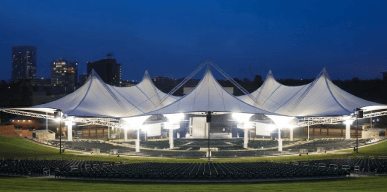
Sports & Recreation
Membrane roofs can shade spectator seating and selected activity areas while accommodating sports venue geometries.
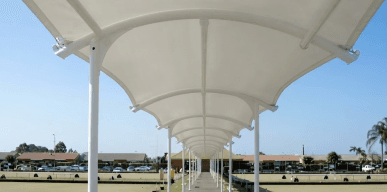
Hospitality & Resorts
Custom structures can shelter dining terraces, resort gathering areas and seasonal hospitality functions from sunlight.
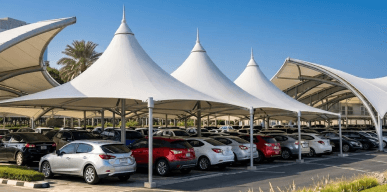
Transportation Infrastructure
Passenger waiting and drop-off areas can receive tailored overhead shelter at transport infrastructure sites outdoors.

Public & Event Spaces
Exhibition pavilions and civic plazas can incorporate expressive covers for public gatherings and programmed events.
Have a Complex or Custom Architectural Layout?
Our daylighting engineers run comprehensive 3D Dialux & Radiance photometric simulations to calculate delivered lux for your exact floor drawings.
Materials & Technical Specifications
Technical system selection considers membrane properties, structural geometry, environmental actions and connection design; final values must follow approved project documentation.
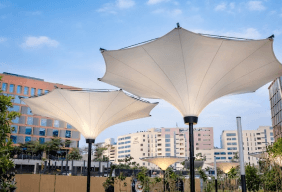
Product
Tensile Structures®
Fabric Type
PVDF-coated high-tensile polyester
Wind Load Resistance
150 km/h (IS 875 Part 3)
Fabric Weight
900–1500 g/m²
Frame Material
Hot-dip galvanised steel / SS 316
Span Range
Up to 40m column-free span
Fire Rating
B1 self-extinguishing (EN 13501-1)
Colour Options
500+ RAL / custom printed
Fabric Warranty
20 years
* Specs may vary by model. Hover to pause auto-advance.
Note: Final material specifications, structural calculations, membrane properties and installation requirements are determined during project engineering and material selection.
Why Choose
Skyshade?
Skyshade combines customised architectural design with engineering, production infrastructure and coordinated on-site execution to develop solutions around each project’s requirements.
This coordinated delivery model helps align architectural intent, technical decisions, fabrication and execution throughout the project.
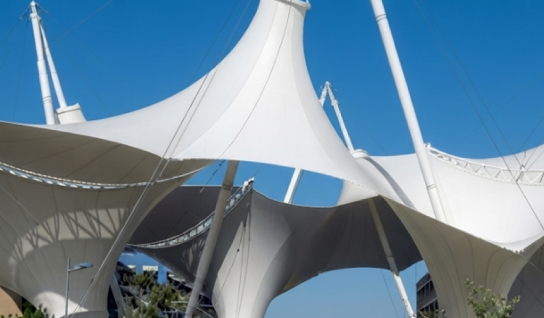
Custom Architectural Design
Design teams adapt canopy form and layout to the intended site, span and architectural brief.
Structural Engineering Expertise
Engineering teams evaluate geometry, loading conditions and supporting arrangements to develop an appropriate structural solution.
In-House Manufacturing
In-house production capabilities support coordination of structural components, connection hardware and approved fabrication requirements effectively.
Site Execution Expertise
Installation teams coordinate site assembly with the architectural and engineering requirements established for each project.
From Architectural Vision to Installation
Skyshade follows an integrated approach to design and deliver tensile membrane structures that align with architectural, structural, and site requirements.
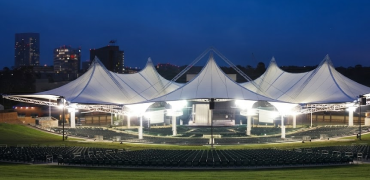
Understand architectural intent, intended use, proposed span, and site requirements.
Assess site conditions, structural interfaces, access arrangements, and ground or building support conditions.
Develop membrane geometry, steel support structure, connection details, and drainage in line with project engineering.
Fabricate the membrane and steelwork, then erect and tension the structure according to approved drawings.
Inspect membrane geometry, connections, and drainage before final acceptance and handover.
Installation OverviewInstallation is a specialist supervised construction activity guided by approved engineering documentation, site conditions and the project's required safety controls.
Site teams confirm approved structural interfaces, access arrangements and relevant ground or building support conditions.

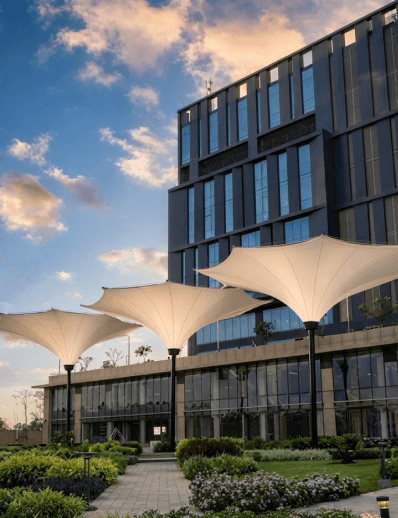
01. Site Verification
Site teams confirm approved structural interfaces, access arrangements and relevant ground or building support conditions.
The sequence is indicative only; the contractor must follow approved method statements and engineering supervision.
Where We Install Tensile Structures
Click any category to explore project galleries, case studies, and technical specifications.


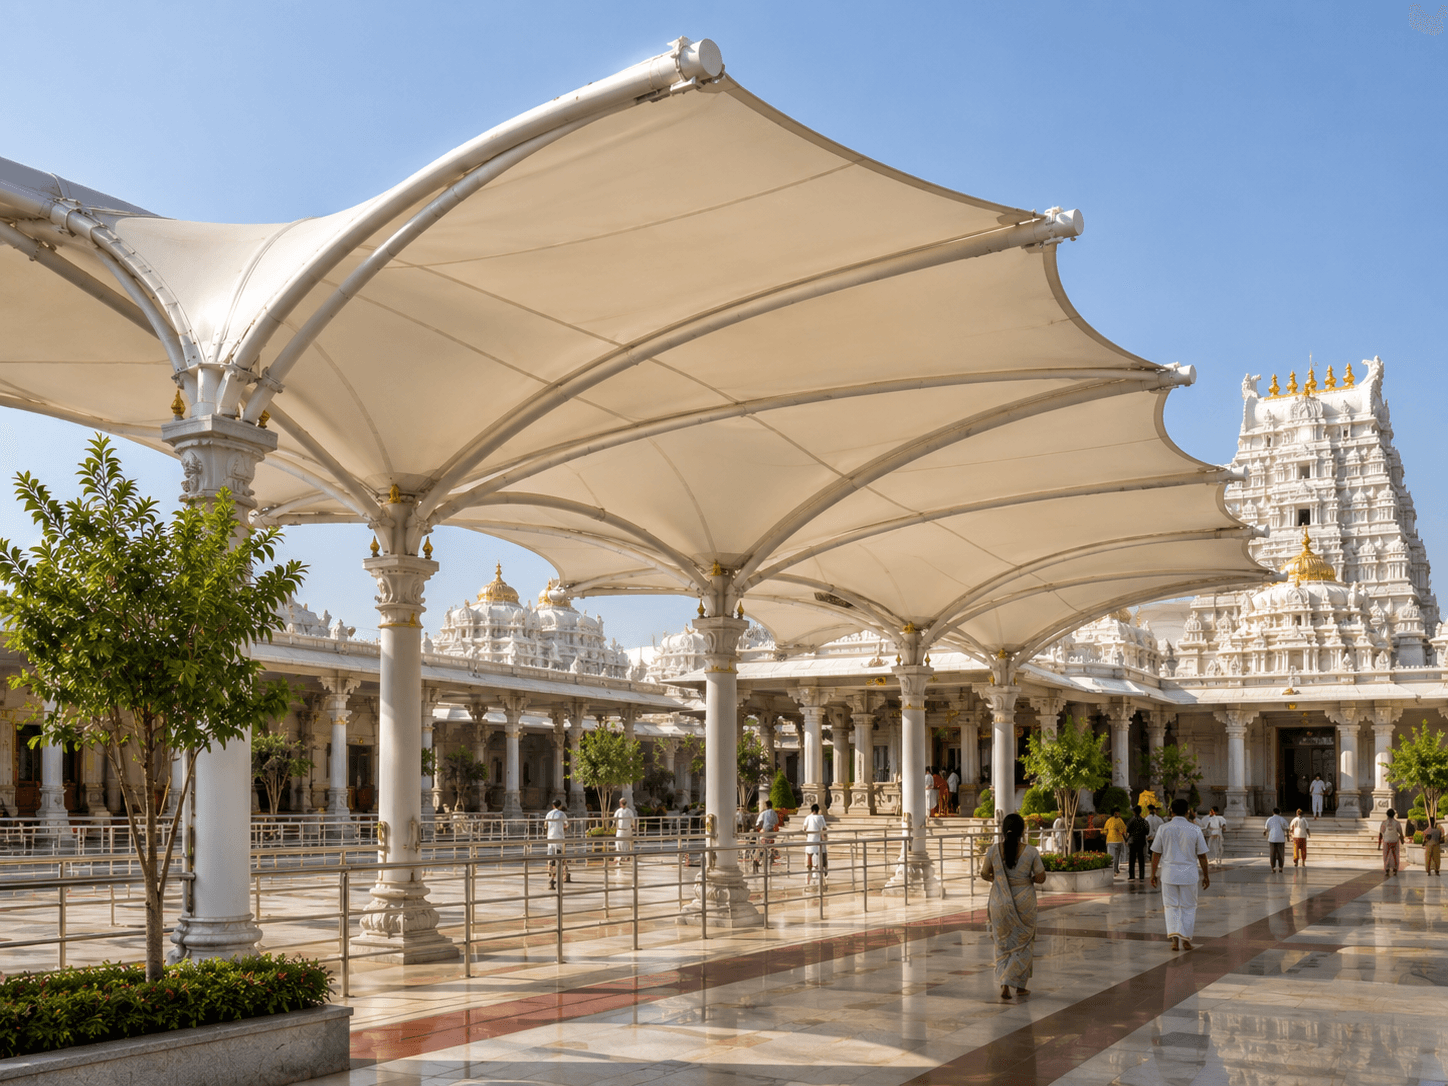



More project categories added regularly — contact us for bespoke applications.
Bring Your Architectural Vision to Life
Discuss your site, proposed span, intended use and architectural requirements with Skyshade to explore a tailored membrane structure and the next steps for technical assessment.