
Fabric Facades®
Tensile Fabric Facade Systems
High-performance PVDF-coated architectural textiles stretched over engineered frameworks for dynamic, lightweight building envelopes.
About Fabric Facades?
About Fabric Facades?
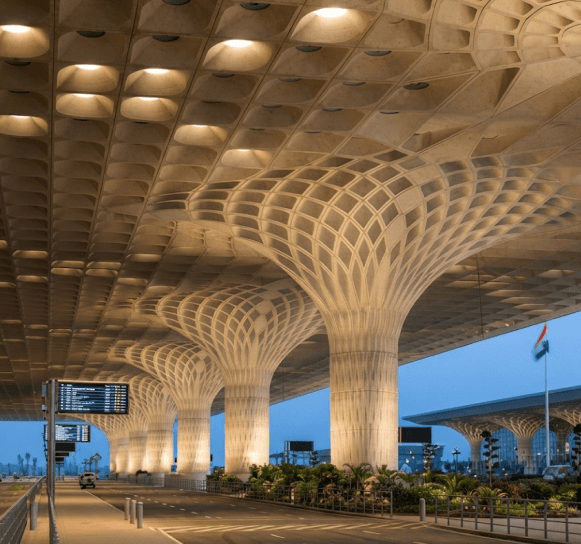
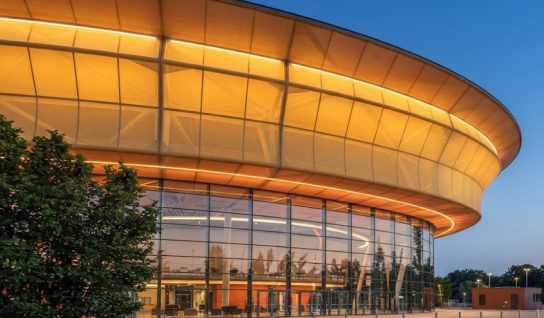
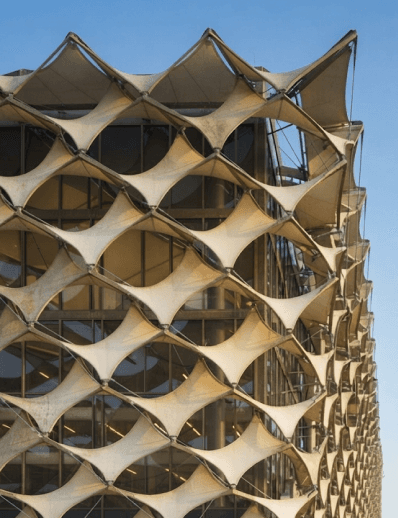
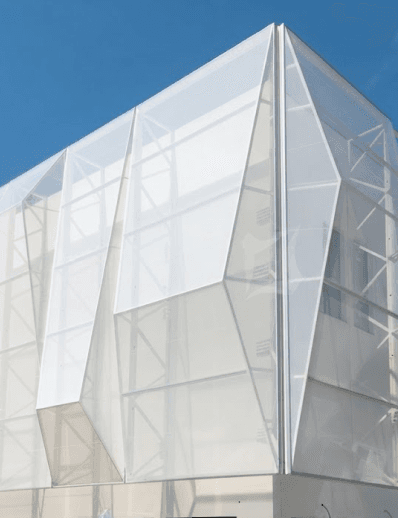
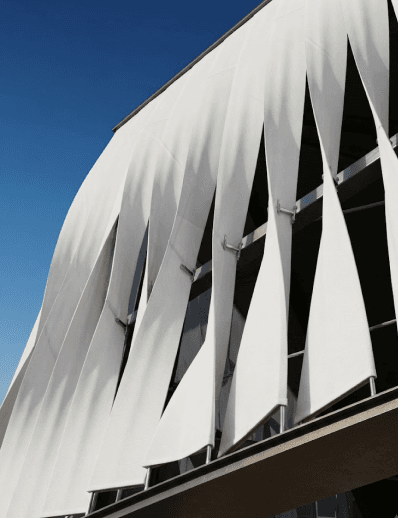
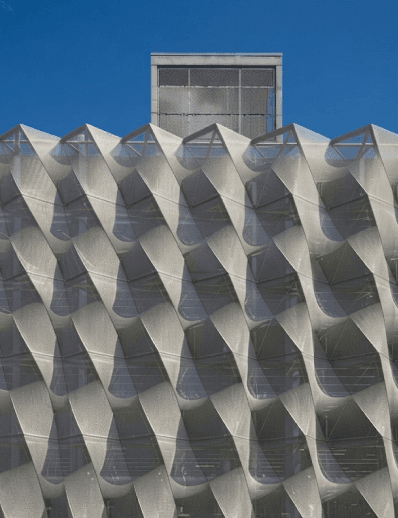
Fabric facades are architectural textile systems positioned over or around building exteriors. Engineered support frameworks, fixing hardware and tensioned membranes form a secondary exterior layer that can follow curved, flat or three-dimensional configurations without replacing the primary building envelope.
Skyshade develops customised configurations using perforated PVC or PTFE fabrics, steel support systems and engineered connections. Each assembly responds to the building geometry, facade requirements and intended architectural expression.
Commercial
Offices, Malls & Hotels
Institutional
Education & Public Buildings
Renovation
Retrofit of Existing Elevations
How the System Works
An engineered support system connects architectural textiles to a building, while dedicated fixing and tensioning components maintain the intended external facade geometry.
Why Choose a Lightweight Building?
Architectural textile skins offer a combination of expressive form and practical environmental control, with outcomes determined by material selection and building conditions.
The right configuration balances visual intent with the practical needs of each facade and its occupants.


Built for Diverse Applications
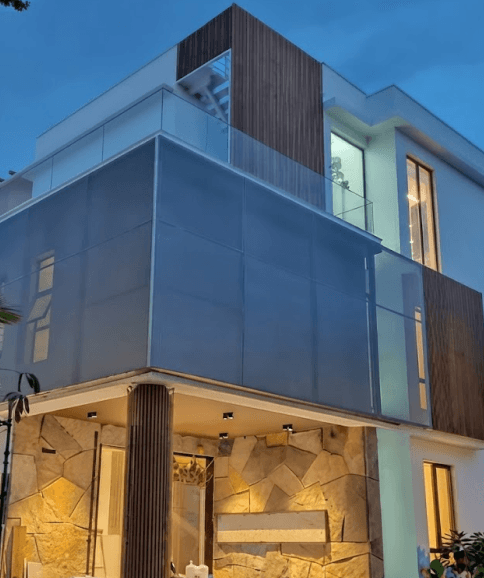
These adaptable exterior systems can address different facade requirements across commercial, public and institutional settings, from screening glazed elevations to refreshing ageing buildings.
Each application requires a project-specific assessment of facade geometry, materials, structural interfaces and intended environmental performance.
Commercial & Corporate Buildings
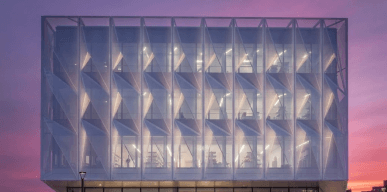
Corporate facades can screen extensive glazed elevations while giving offices a coordinated and distinctive appearance.
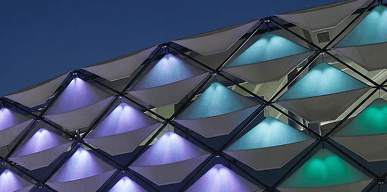
Malls & Retail Spaces
Printed or sculptural textile surfaces can establish prominent entrances and recognisable identities for retail destinations.
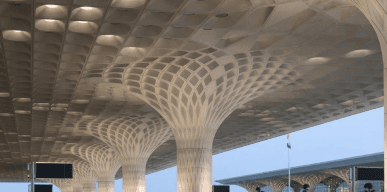
Hotels & Restaurants
Selected external screens can provide guest privacy and define outdoor-facing spaces around hospitality buildings.
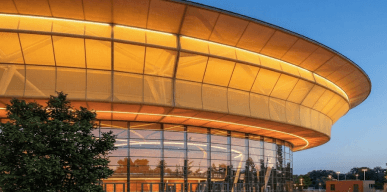
Educational & Institutional Buildings
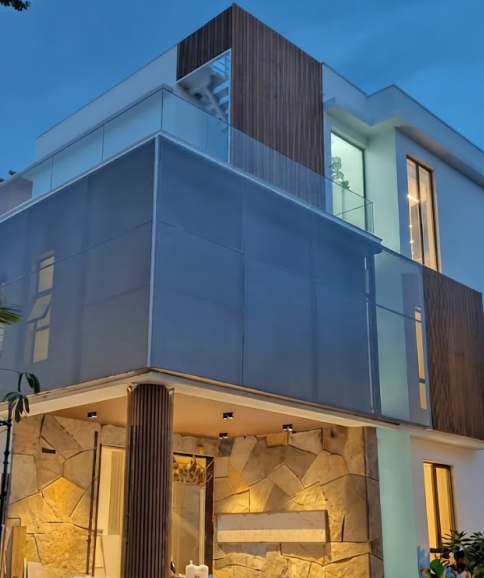
Perforated assemblies can screen classrooms or circulation areas while permitting daylight and airflow where appropriate.
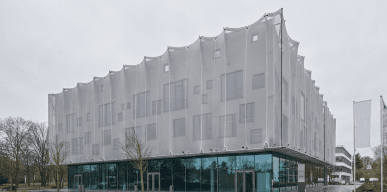
Public Infrastructure & Entertainment
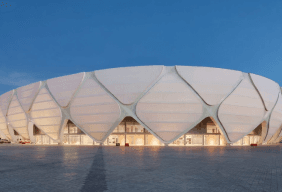
Architectural textile screens can define visible public-facing elevations across transport facilities and entertainment buildings.
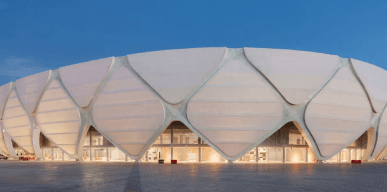
Renovation & Retrofit
Secondary fabric layers can modernise older elevations while retaining existing building enclosure systems where suitable.
Have a Complex or Custom Architectural Layout?
Our daylighting engineers run comprehensive 3D Dialux & Radiance photometric simulations to calculate delivered lux for your exact floor drawings.
Materials & Technical Specifications
Material choice and engineering determine each system’s geometry, openness and environmental behaviour; final specifications should be agreed against project requirements.
Product
Fabric Facades®
Fabric Type
PVDF-coated woven polyester
Weight
900–1500 g/m² (model dependent)
Translucency
0–40% (selectable)
Tensile Strength
> 4000 N/5cm (warp & weft)
Wind Load
Per EN 13782 / IS 875
Fire Rating
B1 (EN 13501-1)
Colour Options
Custom RAL + printed graphics
Lifespan
20 years
* Specs may vary by model. Hover to pause auto-advance.
Note: Material selection, openness, transmission, structural details and available configurations depend on the project’s approved specifications.
Why Choose
Skyshade?
Skyshade combines architectural collaboration, technical development and fabrication capabilities to deliver project-specific facade assemblies rather than supplying standalone textile materials.
This integrated approach supports continuity between architectural intent, technical detailing, fabrication and execution on site.
Custom Architectural Design
Architectural concepts are developed around individual building geometry, client requirements and the intended external identity.
Indigenous Connection Engineering
Skyshade has developed indigenous textile fixing and fabric-to-steel connection systems for customised architectural facade assemblies.
Integrated Manufacturing
In-house design and manufacturing infrastructure supports coordination between engineered connection components and project-specific fabrication requirements.
Installation Expertise
Its documented service offering covers site installation, helping translate approved facade designs into finished assemblies.
From Architectural Intent to Installation
Skyshade follows an integrated approach to design and deliver customised fabric facade systems that align with building geometry, architectural intent, and screening requirements.
Understand building geometry, architectural intent, and screening requirements.
Assess support conditions, facade interfaces, and installation feasibility.
Develop textile panel layouts, support framework, and project-specific fixing details.
Fabricate and install the textile panels, positioning and tensioning them to their specified shape.
Review the completed assembly for alignment and conformity with approved project requirements.
Installation OverviewInstallation requires project-specific engineering and trained personnel; the following stages provide an indicative overview, not an approved Skyshade installation method statement.
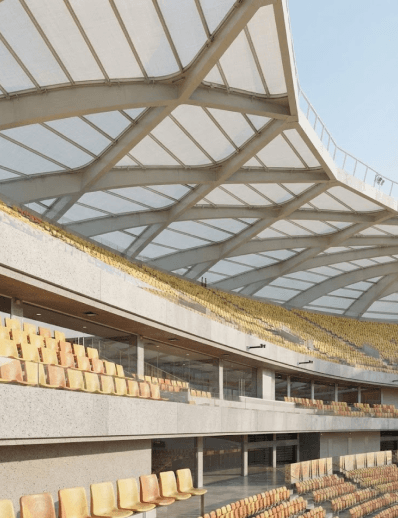
Gallery
Before work, the site team checks relevant support conditions against approved project requirements and drawings.
Final procedures, access arrangements and safety controls must follow approved drawings and the project's qualified specialists.
Where We Install Fabric Facades
Click any category to explore project galleries, case studies, and technical specifications.
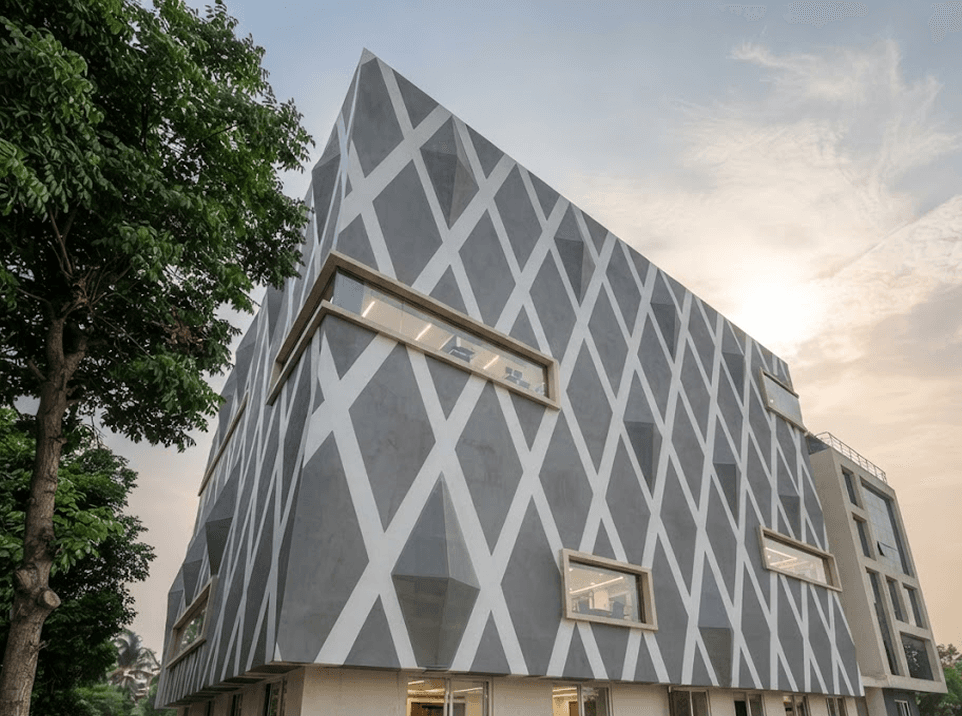
More project categories added regularly — contact us for bespoke applications.
Bring Your Architectural Vision to Life
Discuss your building geometry, architectural intent and screening requirements with Skyshade to explore a customised exterior textile solution suited to your project and its technical conditions.