
Skylights
Natural Daylight. Architectural Design. Enhanced Building Performance.
Skylights are architectural daylighting systems designed to bring natural sunlight into buildings while enhancing interior spaces. Available in glass, polycarbonate, fabric, and openable configurations, they combine natural lighting, design flexibility, and functional performance.
Our Impact in Numbers
30,000+
Daylighting Systems Installed
20+ Years
Industry Experience
45 Million kWh
Energy Savings Annually
36,000 Tons
Carbon Emissions Reduced
Designed Around Light, Architecture & Performance

Designed Around Light, Architecture & Performance
Skylights are architectural roof daylighting systems that introduce natural sunlight into buildings, creating brighter, more comfortable, and visually appealing interiors.
Skyshade offers customised skylight solutions using glass, polycarbonate, fabric, and openable systems to suit different architectural styles and building requirements. Each system is designed considering structural conditions, daylight distribution, heat ingress, and overall building performance.
Commercial
Offices, Atriums & Entrances
Institutional & Public
Education, Healthcare & Public Spaces
Industrial
Large-Volume & Large-Span Spaces
Capture→Transmit→Distribute→Illuminate
A step-by-step breakdown of how the Skylights system operates from start to finish.
Skylight performance depends on the selected material, roof design, building orientation, and daylighting requirements.
Why Choose Skylights?
Skylights combine natural daylighting with architectural flexibility to create brighter, more functional, and visually appealing building interiors.
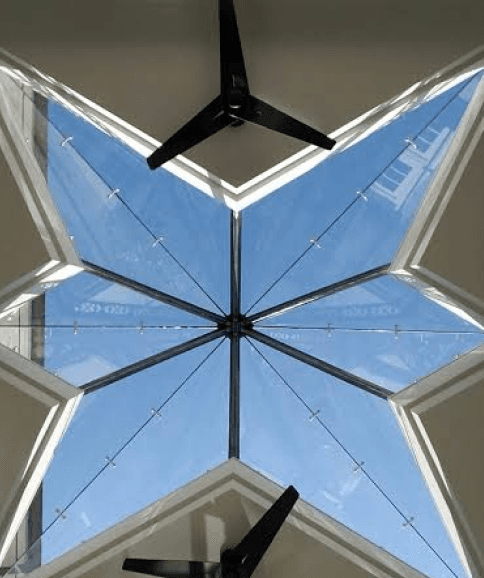


Applications of Skylights
Skylights provide architectural daylighting solutions for residential, commercial, institutional, and industrial buildings where natural illumination and design flexibility are essential.
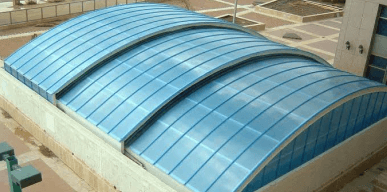
01. Retractable Skylights
Creates naturally illuminated entrances and distinctive architectural focal points.

02. Openable Skylights
Enhances natural illumination and interior ambience across offices and commercial spaces.
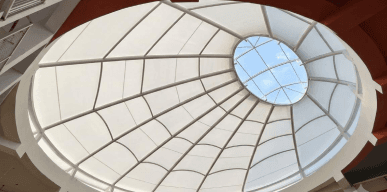
03. Atriums
Brings natural daylight into large central spaces, creating brighter and more inviting interiors.
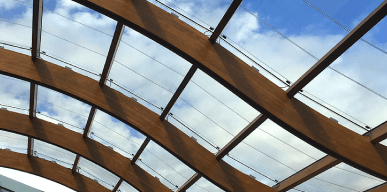
04. Public Buildings
Combines architectural design with natural daylight for public-use spaces.
Have a Complex or Custom Architectural Layout?
Our daylighting engineers run comprehensive 3D Dialux & Radiance photometric simulations to calculate delivered lux for your exact floor drawings.
Engineered for Different Architectural Needs
Skyshade offers customised skylight systems using different glazing materials, structural configurations, and fixing technologies to suit specific building designs and daylighting requirements.
Skylight Systems
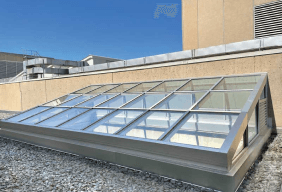
Glass Skylight
Lightweight, impact-resistant daylighting systems designed to provide natural illumination with flexible architectural configurations.
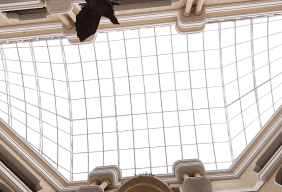
Polycarbonate Skylight
Offers lightweight construction, cellular insulation, and different surface finishes to support daylighting and thermal performance.
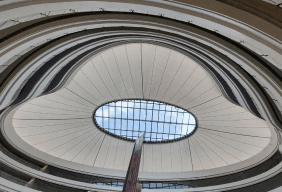
Fabric Skylights
Provides high impact resistance with textured and anti-glare options for controlled daylight transmission.
Trusted Expertise in
Architectural Daylighting
With over 20 years of expertise, Skyshade delivers customised skylight and daylighting solutions that combine architectural design, engineering, and integrated project execution.
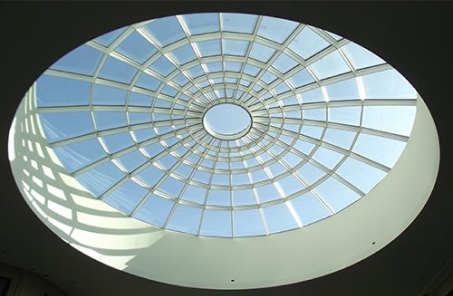
20+ Years of Expertise
Delivering innovative skylight and daylighting solutions since 2003.
Engineering-Led Approach
Developing skylight systems according to architectural design, structural requirements, and building performance.
Multiple System Options
Offering glass, polycarbonate, fabric, and openable skylights tailored to different architectural needs.
End-to-End Project Support
Combining design, engineering, manufacturing, and installation for complete skylight solutions.
From Architectural Vision to Installation
Skyshade follows an integrated approach to design and deliver customised skylight systems that align with architectural, structural, and daylighting requirements.
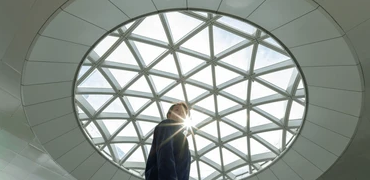
Understand architectural objectives, building layout, roof design, and natural daylighting requirements.
Assess roof structure, building geometry, installation feasibility, and environmental conditions.
Select suitable skylight materials, glazing configurations, support structures, and fixing systems.
Manufacture and install the designed skylight system according to approved project specifications.
Review the completed installation and provide operational and maintenance guidance where applicable.
How We Install SkylightsFrom initial consultation to final installation, Skyshade provides an integrated approach to delivering architectural skylight solutions.
Tell us about your building, architectural design, skylight preferences, and daylighting needs.
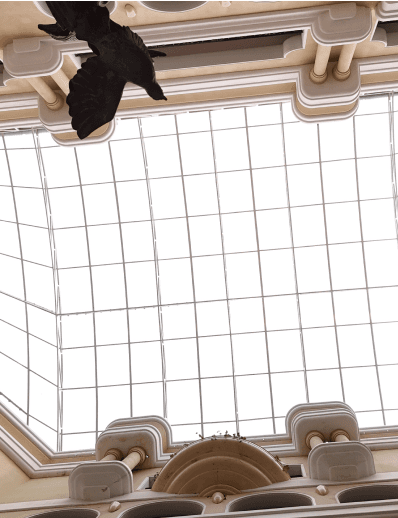
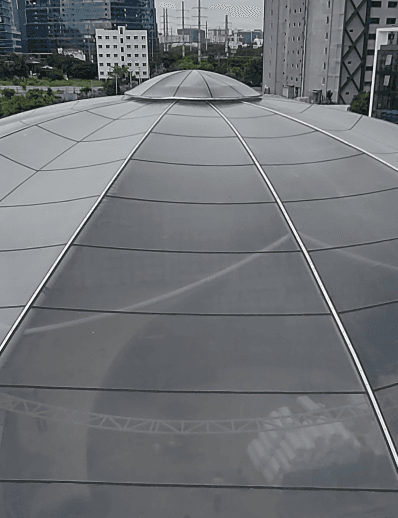
01. Share Your Requirements
Tell us about your building, architectural design, skylight preferences, and daylighting needs.
Skylights Designed for Better Buildings.
Transform your building with customised skylight solutions that combine natural daylight, architectural design, and functional performance.