VENTILIGHT®
Ventilation + Daylighting Combined
The only system that delivers both natural daylighting and continuous passive ventilation in a single roof-mounted unit.
Our Impact in Numbers
30,000+
Daylighting Systems Installed
20+ Years
Industry Experience
36,000 Tons
Carbon Emissions Reduced
45 Million kWh
Energy Savings Annually
Smart Daylighting & Natural Ventilation in One System

Smart Daylighting & Natural Ventilation in One System
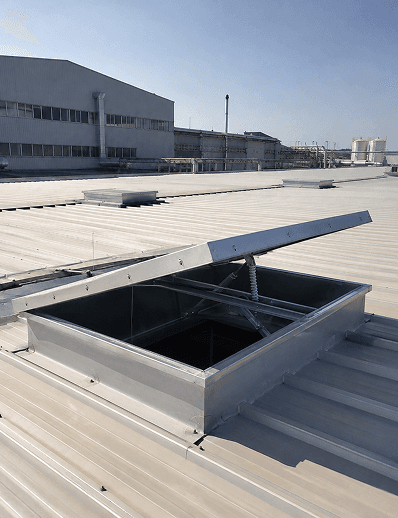
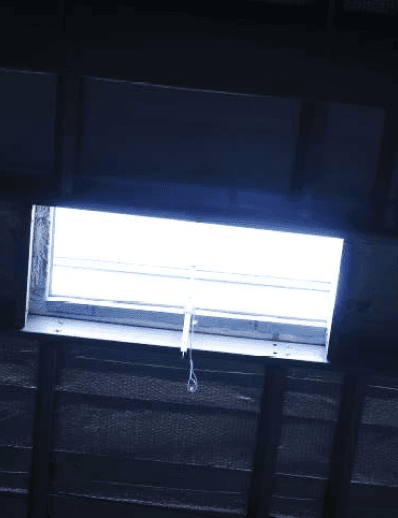
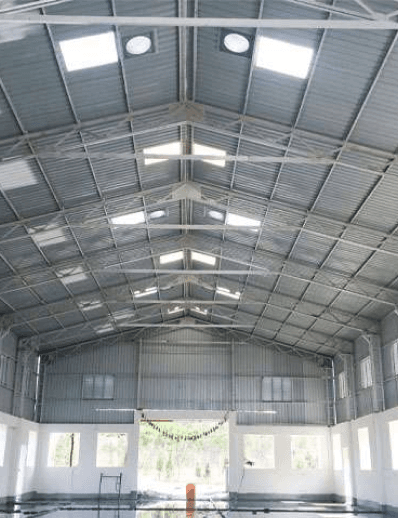
Ventilight® is an engineered openable skylight system designed to bring natural sunlight and fresh air into residential, commercial, and industrial buildings.
Suitable for metal and RCC roofs, it enables controlled ventilation and helps release accumulated indoor heat. When integrated into a properly designed Smoke and Heat Exhaust Ventilation System (SHEVS), it can also support smoke and hot gas extraction during fire emergencies.
Industrial
Factories & Warehouses
Commercial
Malls, Hotels & Offices
Residential
Homes & Public Buildings
Daylighting→Ventilation→Heat Exhaust→Smoke Exhaust
A step-by-step breakdown of how the VENTILIGHT system operates from start to finish.
Ventilight® can be configured with compatible sensors, control panels, and manual switches for controlled or automated operation.
Why Choose Ventilight®?
Ventilight® combines natural daylighting, controlled ventilation, and optional smoke exhaust functionality in one versatile rooftop skylight system.


Applications of Ventilight®
Ventilight® provides natural daylighting, ventilation, and optional smoke exhaust functionality across residential, commercial, and industrial buildings.
Residential Complexes & Duplex Buildings
Provides natural daylight and rooftop ventilation for suitable residential spaces.
Hotels & Hospitality Facilities
Supports natural illumination and ventilation in common areas and suitable hospitality spaces.
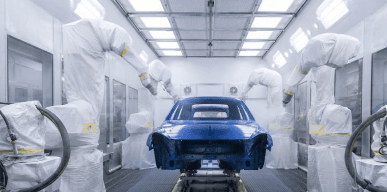
Restaurants & Commercial Kitchens
Enables rooftop ventilation for suitable areas, subject to ventilation and fire safety requirements.
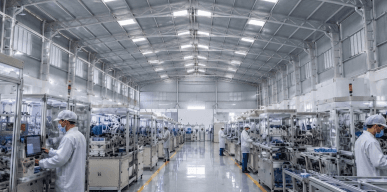
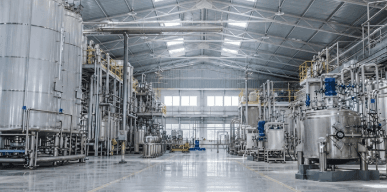
Factories & Industrial Facilities
Helps release accumulated indoor heat while providing natural daylight across industrial spaces.
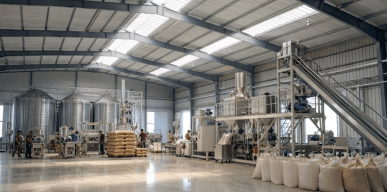
Warehouses & Storage Buildings
Supports daylighting, natural airflow, and project-specific smoke exhaust requirements.
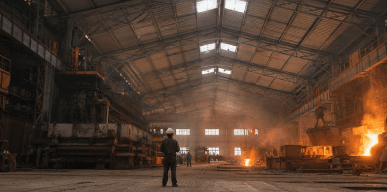
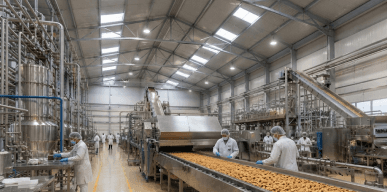
Manufacturing Units
Provides natural ventilation and daylighting for production areas and industrial workspaces.
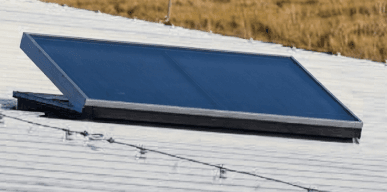
Agricultural & Market Yards
Helps improve daylight access and ventilation across covered market and agricultural facilities.
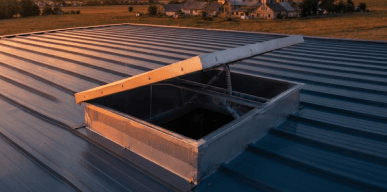
Shopping Malls & Commercial Complexes
Supports rooftop daylighting and controlled ventilation in suitable commercial spaces.
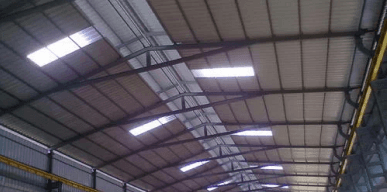
Institutional & Public Buildings
Provides natural illumination and ventilation for public-use and institutional facilities.
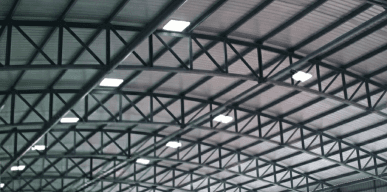
Other Commercial & Industrial Structures
Offers customised openable skylight solutions based on building conditions and ventilation needs.
Have a Complex or Custom Architectural Layout?
Our daylighting engineers run comprehensive 3D Dialux & Radiance photometric simulations to calculate delivered lux for your exact floor drawings.
Engineered for Daylighting, Ventilation & Safety
Ventilight® openable skylights can be configured according to building structure, ventilation requirements, and smoke and heat exhaust needs.

Natural Daylighting & Ventilation
Combines rooftop daylighting with openable vents to provide natural sunlight and controlled fresh air circulation.
Residential buildings, commercial spaces, factories, and warehouses.

Smoke & Heat Exhaust Configuration
Integrates openable skylights with compatible fire safety controls to discharge smoke and hot gases during fire emergencies.
Industrial facilities, warehouses, manufacturing units, and commercial buildings requiring a suitable SHEVS.

Automated Ventilation System
Uses compatible sensors, control panels, and powered opening mechanisms to manage ventilation according to building requirements.
Commercial complexes, industrial buildings, and facilities requiring controlled ventilation.
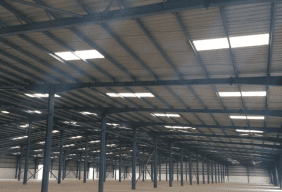
Metal & RCC Roof Installation
Designed for suitable metal and RCC roofs, with installation details customised according to roof structures and project requirements.
Industrial, commercial, institutional, and residential buildings.
Trusted Expertise in
Daylighting & Ventilation
With over 20+ years of expertise, Skyshade delivers innovative, customised daylighting and ventilation solutions for residential, commercial, and industrial buildings.
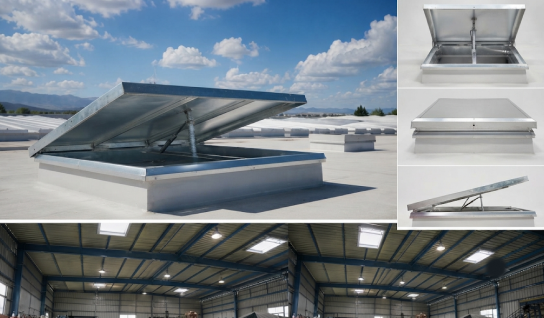
20+ Years of Expertise
Delivering innovative daylighting and building solutions since 2003.
Research-Driven Innovation
Developing engineered solutions focused on daylighting, ventilation, and energy efficiency.
Customised Engineering
Designing Ventilight® configurations according to building structures, ventilation needs, and project requirements.
End-to-End Project Support
Providing integrated support from requirement assessment and system design to installation and handover.
From Building Requirements to Installation
Skyshade follows a structured approach to deliver Ventilight® skylight solutions tailored to building conditions, daylighting needs, and ventilation requirements.
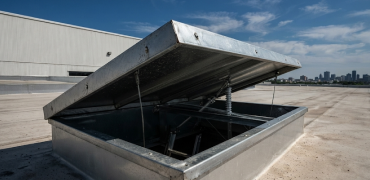
Understand building layouts, natural lighting needs, ventilation requirements, and project objectives.
Assess roof structure, installation feasibility, airflow requirements, and applicable safety considerations.
Determine suitable Ventilight® configurations, opening mechanisms, and control system requirements.
Install the skylight system and integrate compatible ventilation or fire safety controls as specified.
Inspect the completed installation, verify specified system functions, and provide handover support.
How We Install Ventilight®From initial consultation to installation and support, Skyshade follows a streamlined process to deliver Ventilight® skylight solutions.
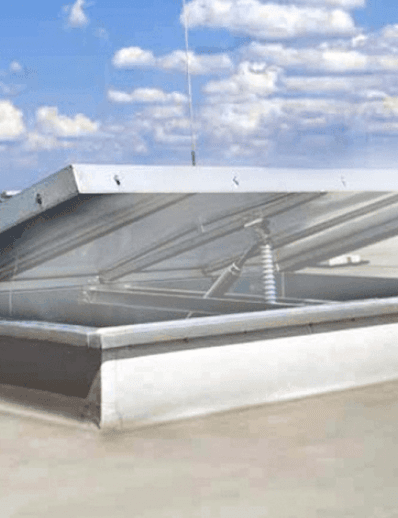

Installation View 1
Understand the building layout, existing lighting and ventilation conditions, and project requirements.
Bring Natural Daylight & Fresh Air Into Your Space.
Enhance your building with Ventilight® openable skylights, designed for natural daylighting, effective ventilation, and improved building safety.