
Introduction
Large commercial parking areas need more than basic shade. A well-planned commercial car parking shed design must protect vehicles, support smooth traffic movement, withstand local weather conditions, use available space efficiently, and complement the surrounding building or facility.
For offices, factories, hospitals, shopping centres, educational campuses, hotels, business parks, and other large properties, the choice of parking structure can directly affect usability, maintenance, appearance, and long-term performance.
This guide explains the key factors to consider when choosing the right car parking shed for a large commercial space.
Why Commercial Car Parking Shed Design Matters
Unlike small residential parking areas, commercial parking spaces often accommodate dozens or even hundreds of vehicles every day. The structure therefore needs to be planned around several practical requirements, including:
Vehicle capacity
Parking layout
Column placement
Entry and exit movement
Pedestrian circulation
Weather protection
Drainage
Structural stability
Future expansion
Maintenance requirements
A parking shed that looks attractive but restricts vehicle movement or creates difficult parking angles can become a long-term operational problem.
The best design should balance functionality, durability, safety, aesthetics, and space efficiency.
1. Start With the Parking Area Layout
The first step in planning a commercial car parking shed is understanding the available parking layout.
Before selecting the structure type, evaluate:
Total parking area
Number of vehicles
Parking bay dimensions
Driveway width
Turning radius
Entry and exit points
Pedestrian pathways
Existing buildings or landscaping
Drainage routes
The structure should work with the parking layout rather than force major compromises. For example, parking areas with narrow drive aisles may benefit from designs that require fewer intermediate columns.
2. Choose the Right Parking Shed Structure
Different commercial properties require different parking configurations.
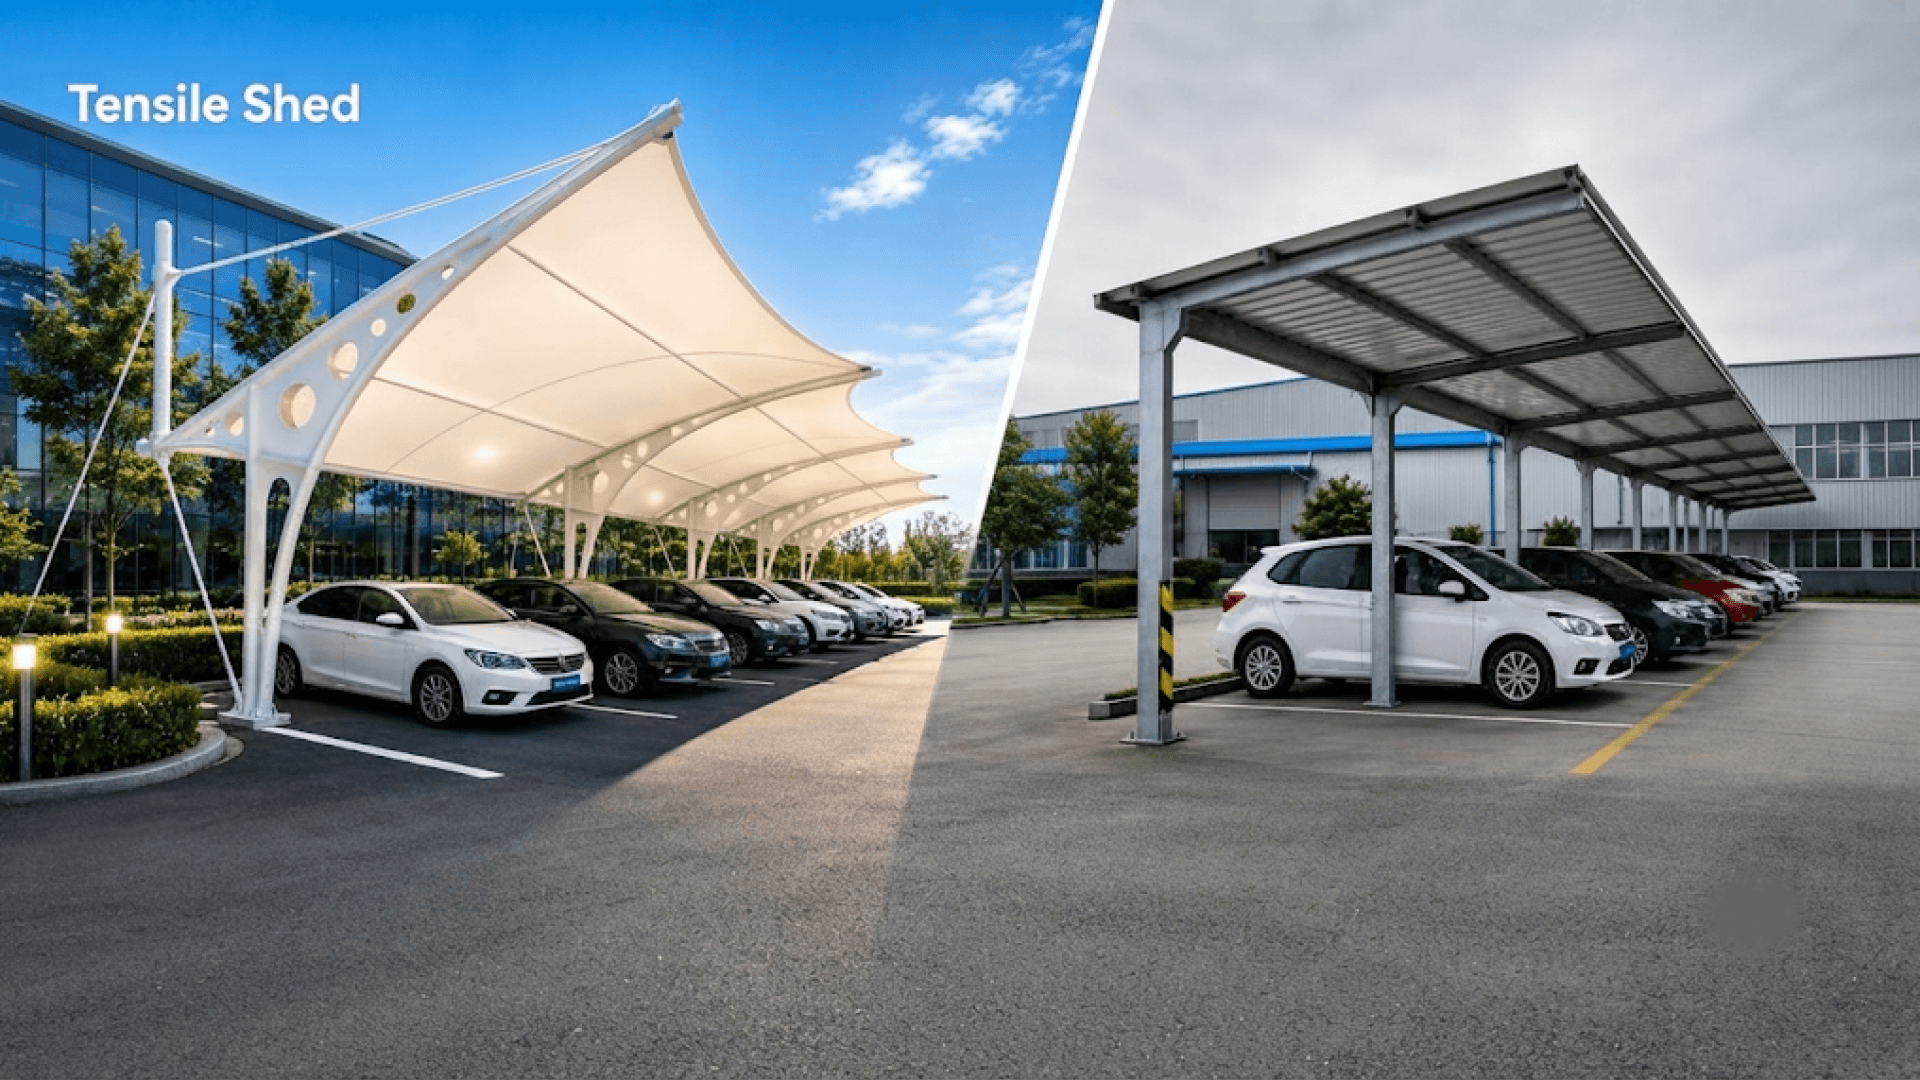
Cantilever Parking Shed H4
A cantilever car parking shed uses structural columns positioned primarily on one side, allowing the roof to extend over the parking bays. This design is useful where unobstructed parking access is important.
It can work well for:
Office parking
Hotels
Hospitals
Showrooms
Commercial buildings
Smaller rows of vehicle parking
The reduced number of columns can make vehicle movement and door opening easier.
Double Cantilever Parking Shed
A double cantilever design provides shade on both sides of a central support structure. This arrangement is particularly useful for large parking areas with two facing rows of vehicles.
It can help:
Maximise shade coverage
Reduce the number of foundations
Use central parking islands efficiently
Create a cleaner parking layout
This makes it a common approach for corporate campuses, industrial facilities, and large commercial parking zones.
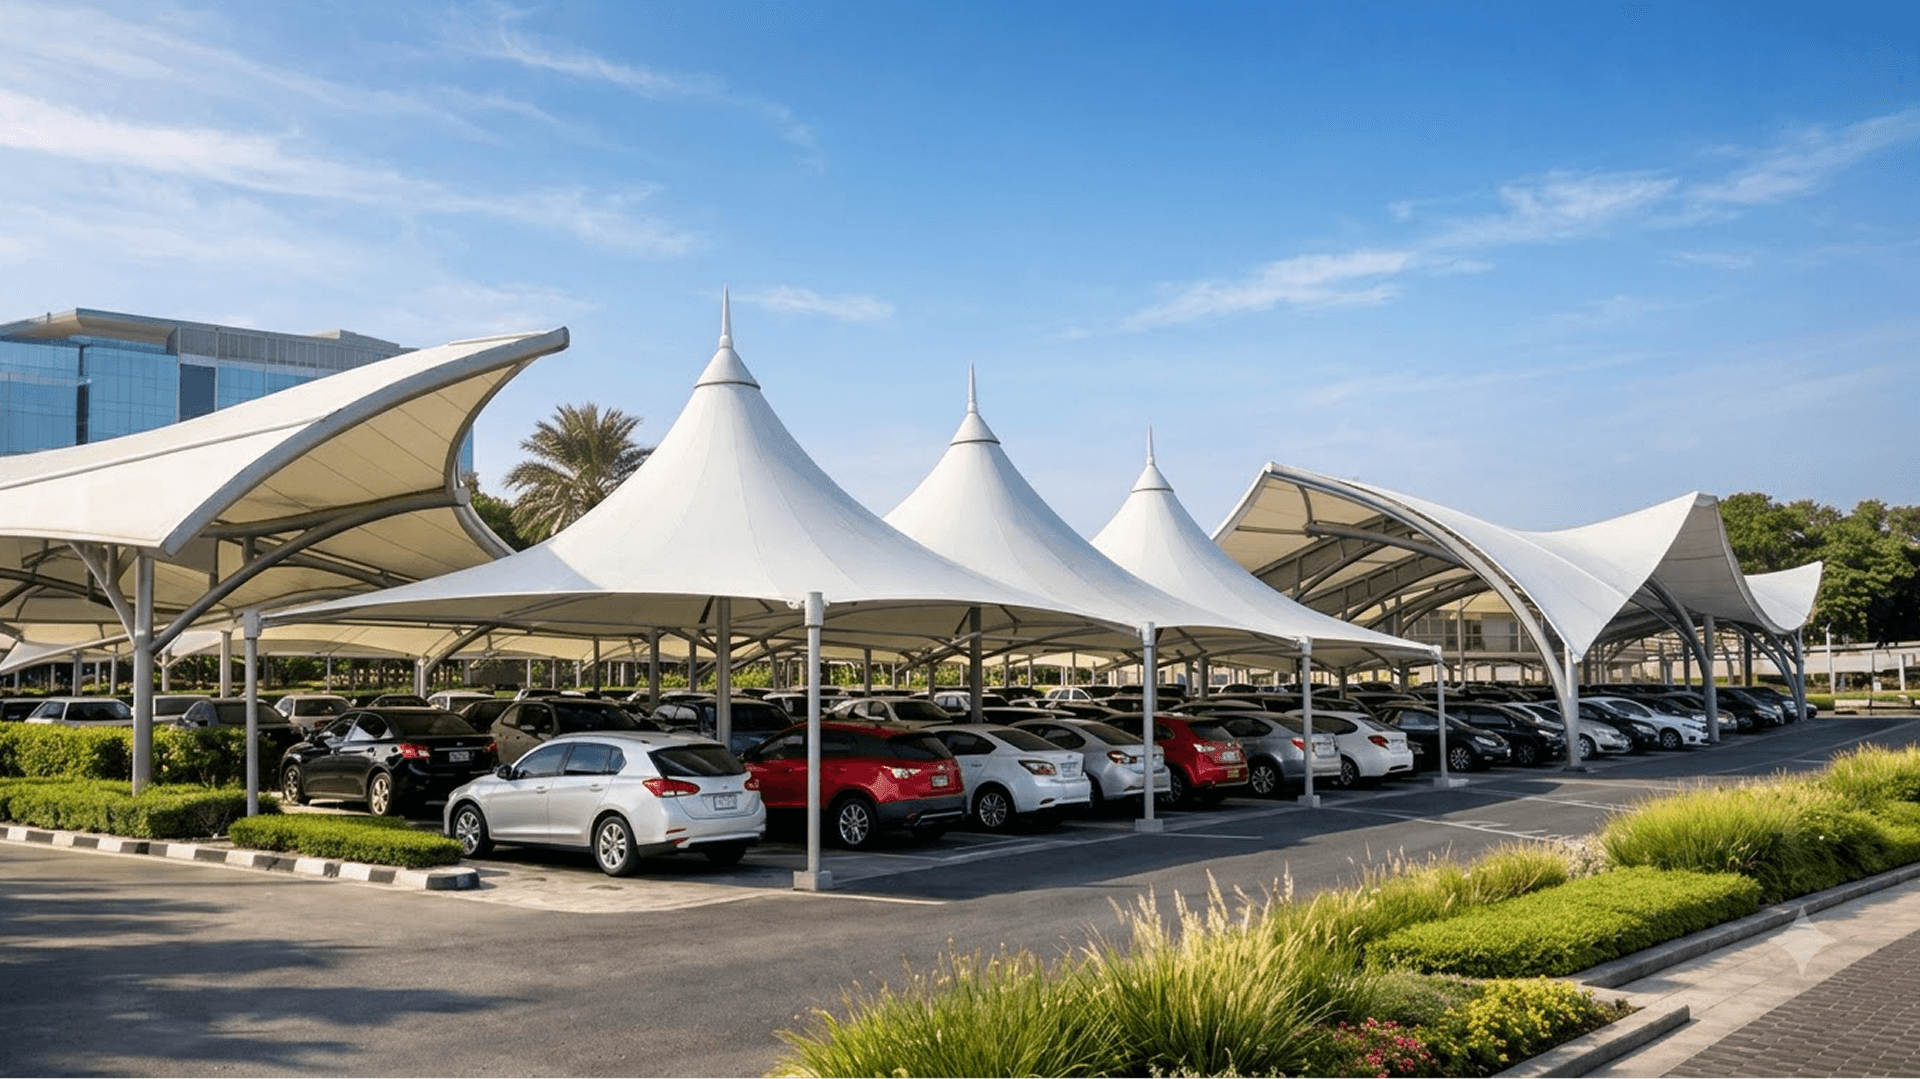
Arch or Curved Parking Structure
Curved tensile structures provide a modern architectural appearance while covering larger parking areas. Their shape can also help with water runoff when drainage is properly designed. They are suitable for properties where architectural appearance is an important consideration.
Pyramid or Conical Parking Structure
Pyramid and conical tensile structures are often used where individual parking zones or smaller grouped parking areas need distinct architectural treatment. These designs can create a visually striking parking environment while providing practical weather protection.
3. Consider Column Placement Carefully
Column positioning is one of the most important aspects of commercial car parking shed design.
Poorly placed columns can:
Reduce usable parking space
Interfere with vehicle doors
Restrict turning movement
Increase the risk of accidental impact
Make parking difficult for larger vehicles
Where possible, columns should be aligned with parking divisions, landscaped islands, medians, or areas that do not interfere with vehicle movement. For large commercial parking areas, reducing unnecessary columns can significantly improve usability.
4. Select the Right Roofing Material
Commercial parking sheds can be constructed using different roofing systems.
Common options include:
Tensile fabric membranes
Polycarbonate roofing
Metal roofing
Conventional sheet roofing
For large architectural parking areas, tensile membrane structures are often preferred because they combine lightweight construction with flexible design possibilities.
Depending on the project requirements, tensile parking structures can provide:
Broad shade coverage
Contemporary appearance
Flexible architectural forms
Reduced structural weight
Efficient large-span coverage
The final material selection should consider climate, site conditions, structural requirements, expected lifespan, and maintenance needs.
5. Account for Sun Direction
Parking shade design should not be based only on the roof footprint. The movement and angle of the sun throughout the day can affect how effectively the structure protects parked vehicles.
Important considerations include:
Morning sun direction
Afternoon sun exposure
Seasonal sun angles
Parking orientation
Structure height
Roof projection
In some layouts, extending the membrane beyond the exact parking bay dimensions can improve shade coverage during different times of the day.
6. Plan for Rainwater Drainage
Rainwater management is another major consideration.
A commercial parking shed should allow water to drain safely without creating:
Water accumulation on the roof
Puddles around vehicles
Water flow across pedestrian paths
Splash zones near entrances
Foundation-related drainage problems
Depending on the structure, drainage may be managed through:
Designed roof slopes
Membrane curvature
Gutters
Downpipes
Ground drainage channels
Drainage should be considered during the design stage rather than added after installation.
7. Evaluate Wind and Structural Loads
Large parking structures are exposed to significant environmental forces. Structural design should consider site-specific conditions such as:
Wind speed
Rainfall
Structure height
Roof span
Foundation conditions
Surrounding buildings
Open-site exposure
Tensile structures depend on proper tensioning and structural engineering to maintain their intended shape and stability.
Engineering calculations should therefore form an important part of the design process.
8. Consider the Number and Type of Vehicles
Commercial parking spaces may need to accommodate different vehicle types.
These can include:
Sedans
Hatchbacks
SUVs
Employee vehicles
Visitor vehicles
Executive vehicles
Service vehicles
The parking shed should provide sufficient height and clearance for the expected vehicle mix. Facilities with larger SUVs or utility vehicles may require greater vertical clearance than standard car parking areas.
9. Design for Future Expansion
Many commercial properties expand their parking capacity as their workforce, visitor traffic, or operations grow. Where possible, the parking shade system should allow future extensions.
A modular parking structure can make it easier to add additional shaded bays without redesigning the entire parking area.
This can be particularly useful for:
Industrial facilities
IT campuses
Hospitals
Corporate offices
Educational institutions
Large residential developments
Planning for expansion at the beginning can reduce future modification costs.
10. Match the Parking Structure With the Building Architecture
Commercial parking structures are often one of the first elements visitors see when entering a property. Their appearance can therefore contribute to the overall architectural identity of the site.
Factors to consider include:
Building design
Roof geometry
Structure colours
Membrane colours
Landscape design
Entrance architecture
Brand environment
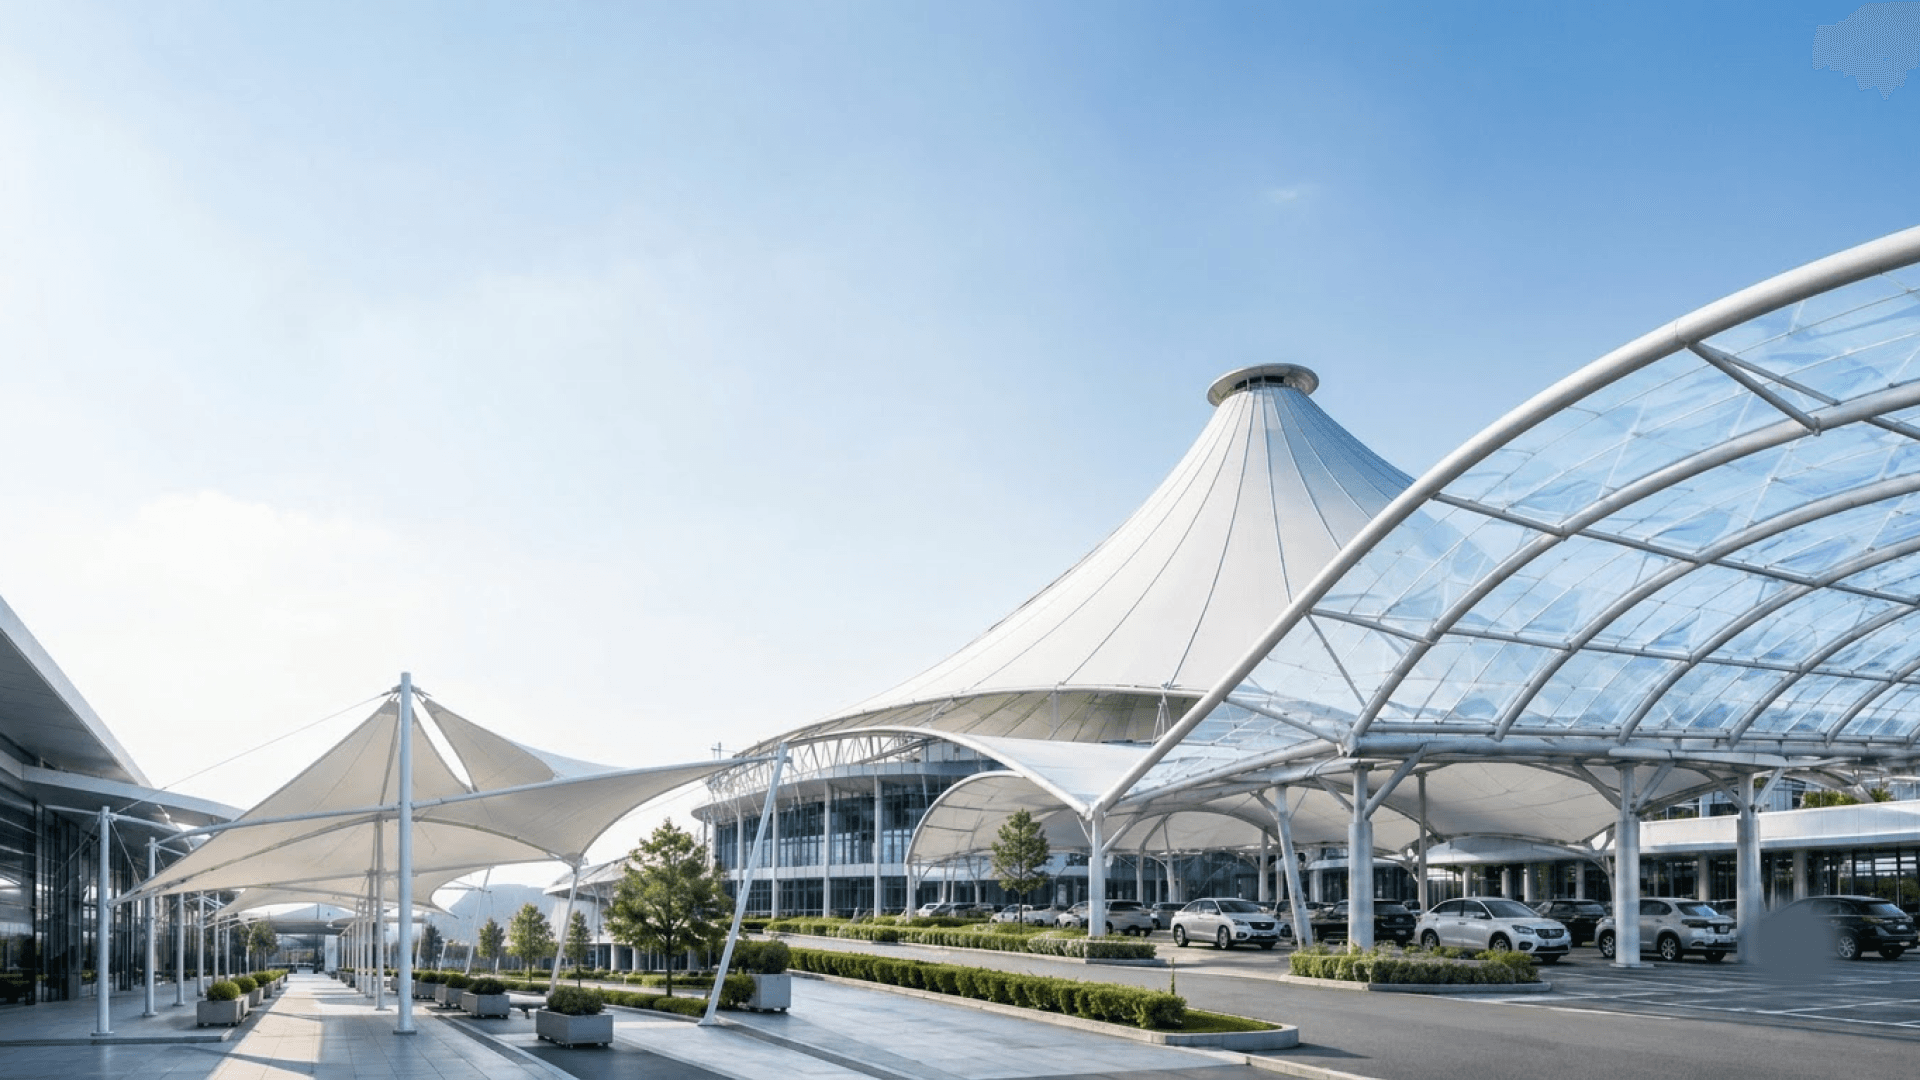
A well-designed tensile parking structure can complement contemporary commercial architecture instead of appearing like a separate utility structure.
11. Consider Maintenance Requirements
Every parking structure requires maintenance over its service life.
Maintenance planning may include:
Fabric inspection
Steel structure inspection
Fastener checks
Drainage cleaning
Surface cleaning
Corrosion inspection
Foundation inspection
Choosing durable materials and proper protective finishes can help reduce long-term maintenance requirements. Commercial property owners should evaluate the complete life-cycle requirements rather than selecting a structure based only on initial installation cost.
Commercial Car Parking Shed Design Comparison
Structure Type | Best Suited For | Key Advantage |
Cantilever | Offices, hotels, hospitals | Fewer columns near vehicles |
Double Cantilever | Large commercial parking areas | Efficient coverage for two parking rows |
Curved / Arch | Premium commercial properties | Modern architectural appearance |
Pyramid | Smaller grouped parking zones | Distinctive design |
Conical | Landscape-oriented parking areas | Strong visual identity |
Large-span Tensile Structure | Corporate and industrial facilities | Broad coverage with flexible design |
What Is the Best Parking Shed for Large Commercial Areas?
There is no single parking structure that works for every property.
For many large commercial parking areas, cantilever and double-cantilever tensile structures are practical options because they can provide substantial shade while reducing obstructions around vehicles.
However, the right solution depends on:
Parking layout
Number of vehicles
Available space
Structural requirements
Weather conditions
Architectural expectations
Budget
Future expansion plans
A site-specific design approach generally provides better results than selecting a standard parking shed without evaluating these factors.
Applications of Commercial Car Parking Sheds
Commercial parking shade structures can be used across a wide range of facilities, including:
Corporate offices
IT parks
Manufacturing plants
Warehouses
Hospitals
Hotels and resorts
Shopping centres
Educational institutions
Airports
Showrooms
Government facilities
Residential communities
Business parks
Each application may require different structural layouts and architectural considerations.
Final Thoughts
Choosing the right commercial car parking shed design requires more than selecting a roof style. The structure should be planned around vehicle movement, parking efficiency, column positioning, weather conditions, structural loads, drainage, architecture, and future expansion. For large parking areas, a properly engineered tensile parking structure can provide a practical combination of shade, space efficiency, architectural flexibility, and long-term functionality.
Skyshade designs and delivers parking shade solutions for commercial, industrial, institutional, and large-scale developments. A site-specific approach helps determine the appropriate structure, layout, materials, and coverage for each project.
Planning a commercial parking shade project? Explore Skyshade's Vehicle Parking Solutions to identify the right structure for your site.