
Introduction
The entrance of a commercial building is more than a point of access. It is often the first architectural element that visitors, customers, employees, and guests experience.
A carefully planned entrance canopy design can improve weather protection, enhance the appearance of the building, and make the entrance area more functional and comfortable.
For offices, hotels, restaurants, commercial properties, retail spaces, public areas, and other developments, the right canopy should balance three important factors:
Functionality
Durability
Architectural appearance
Skyshade designs and installs tensile and glass canopy solutions for a range of residential and commercial applications, including building entrances, offices, hotels, restaurants, balconies, pathways, outdoor seating areas, and other open spaces.
This guide explains the main canopy solutions available, the factors that influence canopy design, and what property owners, architects, and developers should consider before selecting a canopy structure.
What Is an Entrance Canopy?
An entrance canopy is a roof or shade structure positioned above the entrance of a building. Its main purpose is to create a sheltered transition between the outdoor environment and the building interior. Depending on the architectural requirement, an entrance canopy can also improve the appearance of the façade and create a more prominent arrival point.
Skyshade designs entrance tensile canopies after evaluating the existing building structure, façade, intended purpose, and user requirements.
For commercial buildings, an entrance canopy can help provide:
Protection from direct sunlight
Protection from rain
A defined entrance area
Improved comfort for visitors
Better utilisation of outdoor space
A more visually appealing building frontage
The most suitable design depends on the architecture of the property and the functional requirements of the entrance.
Why Entrance Canopy Design Matters
An entrance canopy should not be selected only for appearance. Its design should work with the building. A canopy that is too large, too small, or visually disconnected from the façade can affect the appearance of the entire elevation. Similarly, a canopy that does not provide sufficient coverage may not offer the level of protection expected at the entrance.
Skyshade’s approach considers the building structure, façade, purpose of the space, and client requirements before developing the canopy design. A well-planned entrance canopy therefore needs to address both architectural and practical requirements.
Entrance Canopy Solutions Offered by Skyshade
Skyshade provides different canopy solutions depending on the property, available space, and architectural requirement.
1. Tensile Fabric Entrance Canopies
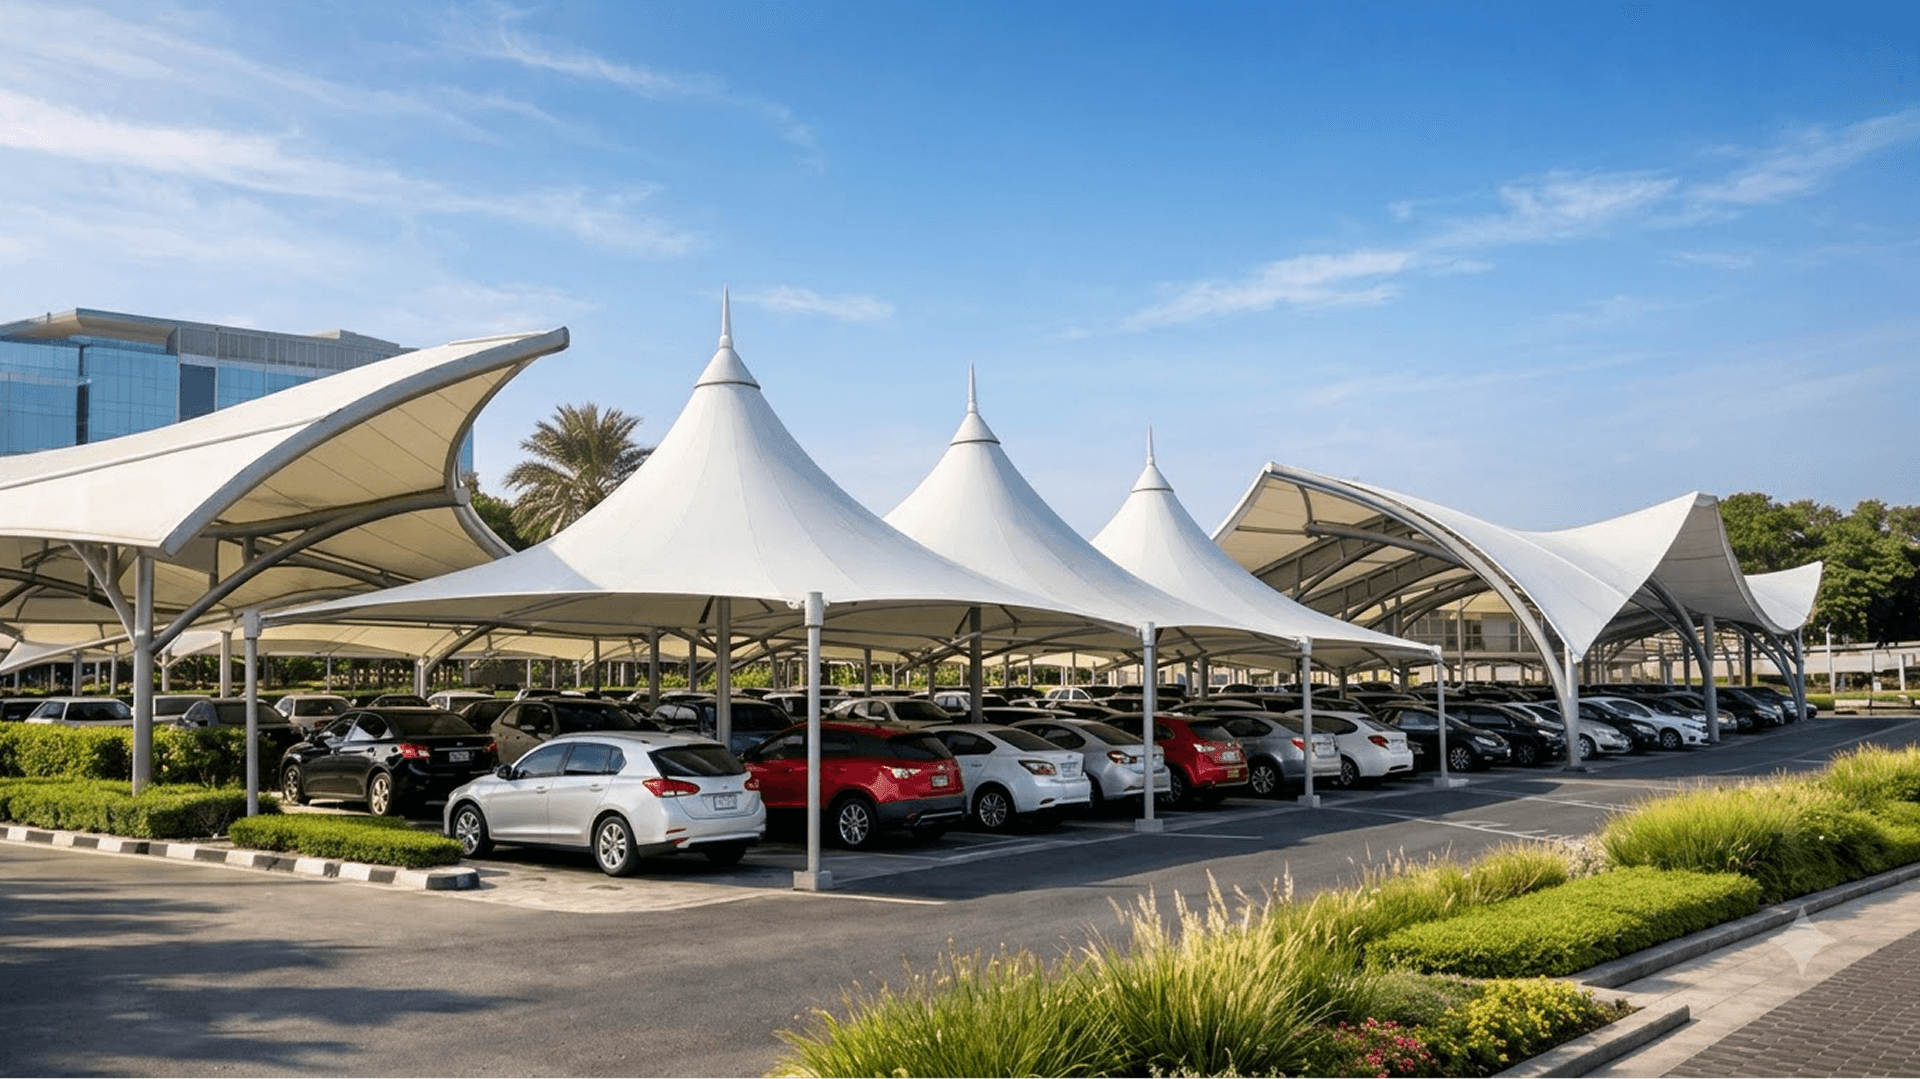
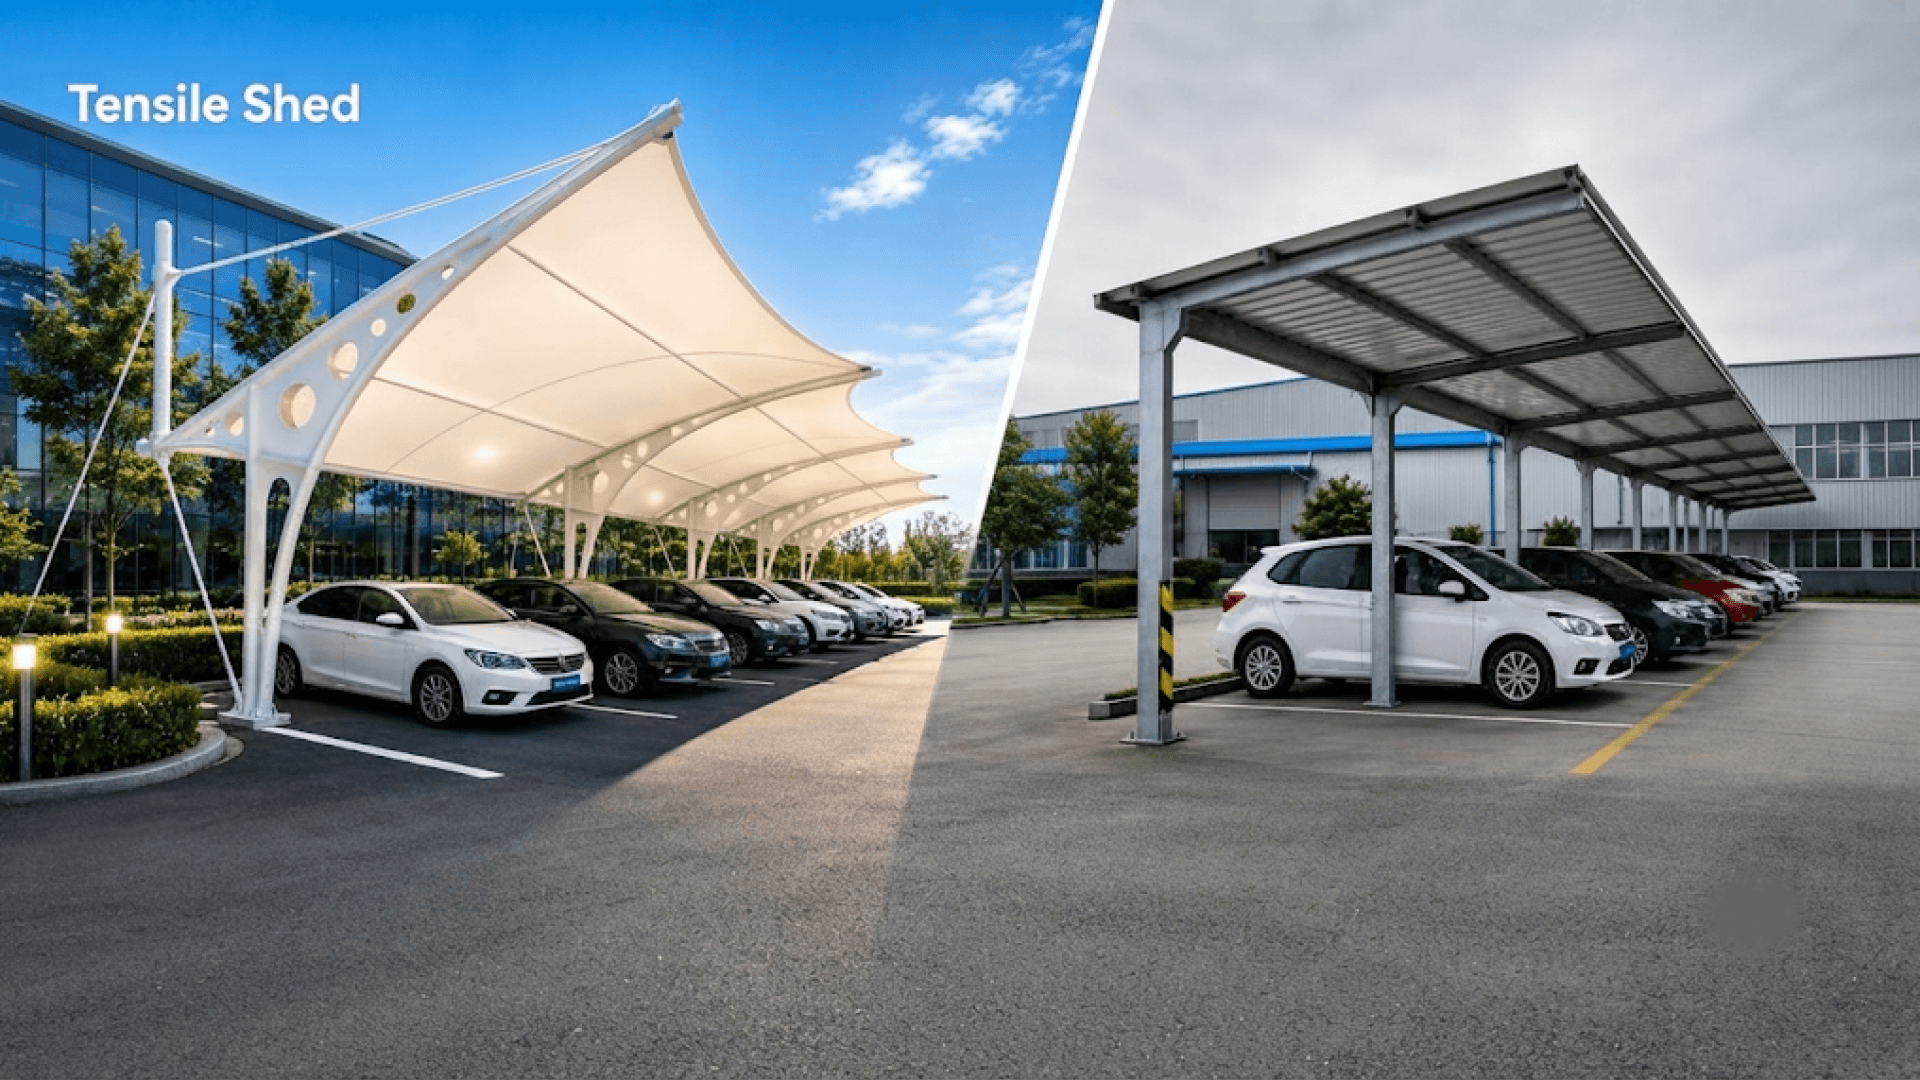
A tensile fabric canopy uses a fabric membrane supported by an engineered structural framework. These structures can provide an attractive contemporary appearance while creating useful weather-protected areas.
Skyshade designs, manufactures, and installs tensile canopy structures using weather-resistant PVC and PTFE tensile membrane systems.
Tensile entrance canopies can be considered for:
Office entrances
Hotel entrances
Restaurant entrances
Shops
Local businesses
Villas
Residential buildings
Commercial buildings
The flexibility of tensile fabric allows architects to create distinctive forms that complement the overall building architecture.
2. Commercial Tensile Canopies
Commercial properties often require larger and more functional canopy areas.
Skyshade provides commercial tensile canopy structures for applications including:
Offices
Hotels
Open-air restaurants
Swimming pool areas
Parks
Public gardens
Local businesses
Vehicle parking areas
One of the design considerations highlighted by Skyshade is creating usable spaces without unnecessary centre poles where the project configuration allows it. This can help create a more open and comfortable area underneath the canopy.
For commercial buildings, this can be especially useful where circulation and uninterrupted usable space are important.
3. Glass Canopy Roofs
For buildings that require a transparent and contemporary appearance, Skyshade also designs glass canopy roof structures.
Skyshade lists glass canopy applications for:
Entrances
Balconies
Gazebos
Sun decks
Villas and farmhouses
Open-air restaurants
Pool-side dining areas
Hotels
Homes
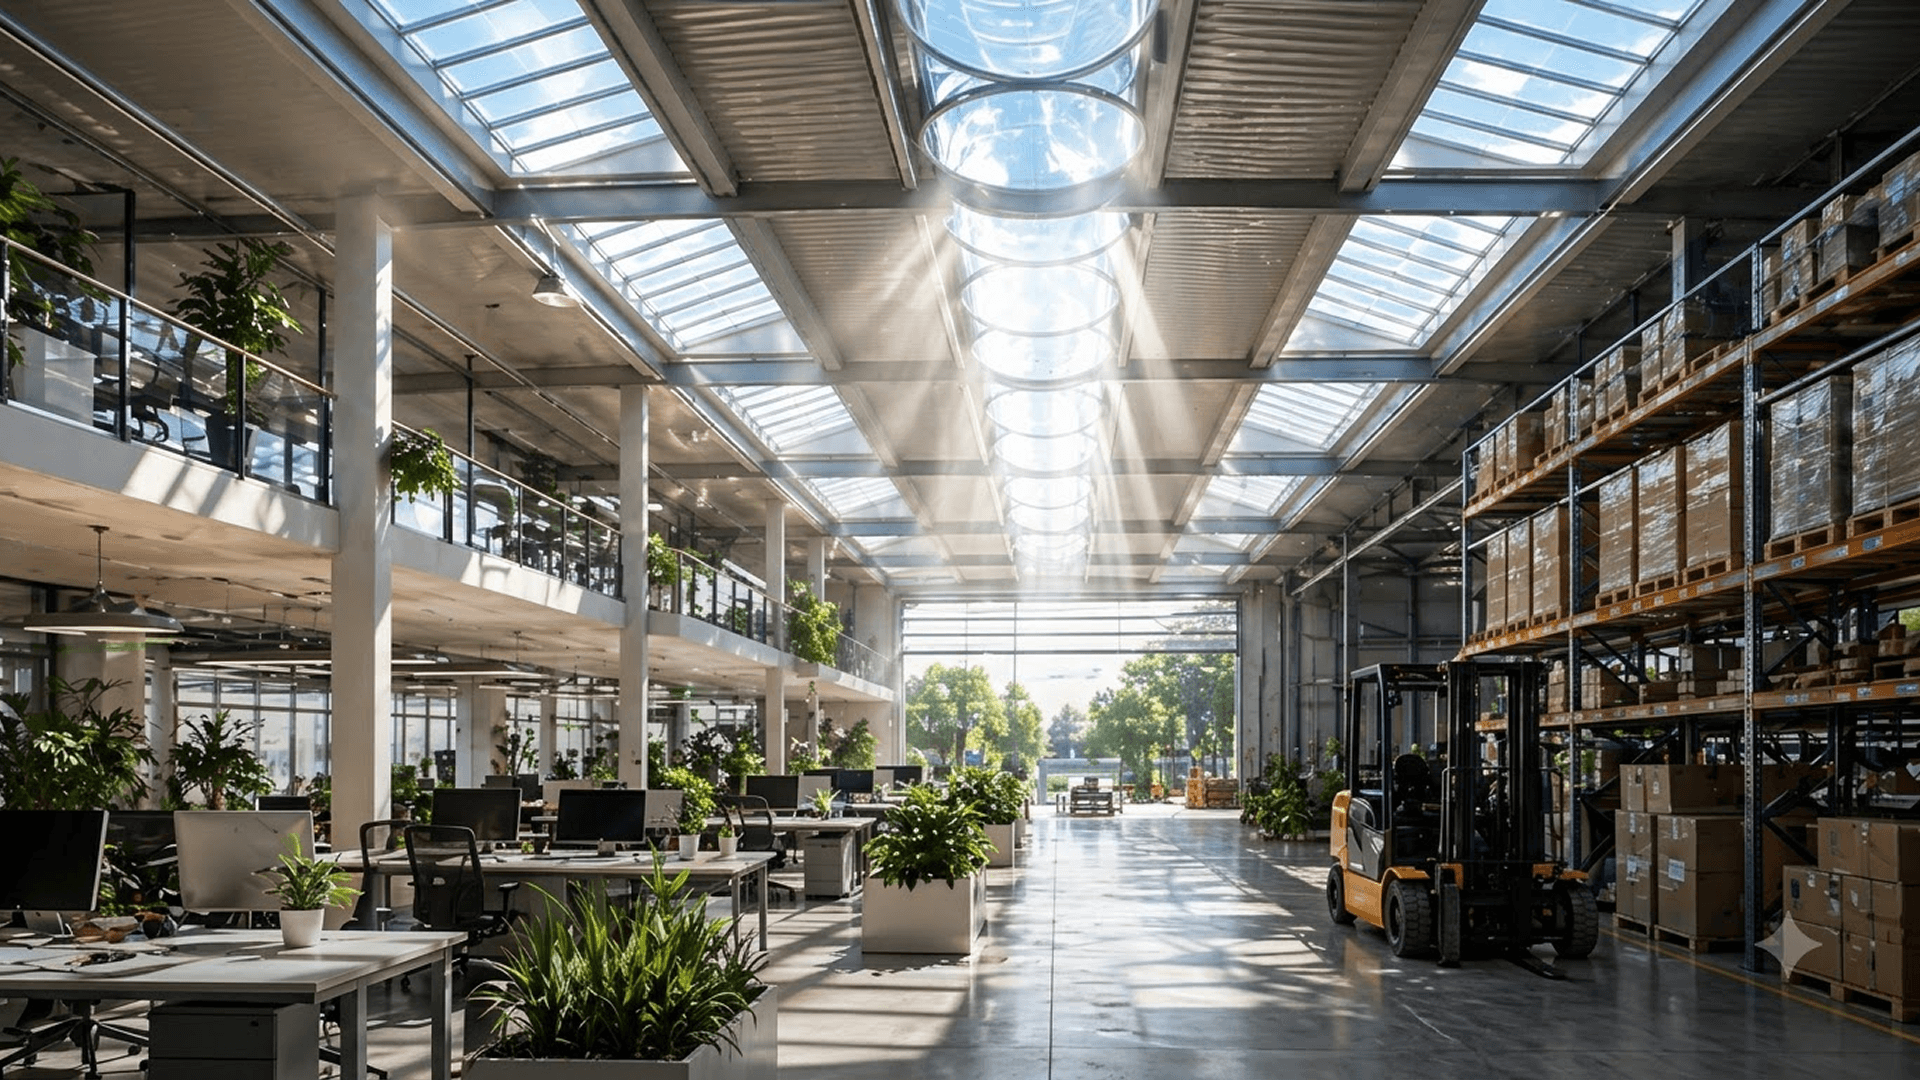
Glass canopy roofs can provide architectural coverage while allowing the building elevation to retain an open visual character.
They can be particularly suitable where the design objective is to create a modern entrance without visually enclosing the area.
Where Can Canopy Structures Be Used?
Although entrances are one of the most common applications, canopy structures can be used in many other areas around a building.
Skyshade lists applications including:
Porticos
Porticos can benefit from canopy coverage that creates a sheltered arrival zone and supports the overall building entrance design.
Balconies
Balcony canopies can help create more usable outdoor areas while providing protection from direct weather exposure.
Pathways
Canopies can be used over pathways to create covered movement areas between different parts of a property.
Outdoor Sit-Out Areas
Outdoor sit-outs can become more comfortable and functional when provided with suitable shade and weather protection.
Outdoor Cafés
For cafés and restaurants, canopy structures can create covered open-air dining areas while maintaining an outdoor ambience.
Entrance Doors
A canopy above the main entrance can provide immediate shade and shelter while visually identifying the entry point.
Architectural Umbrellas
Architectural umbrella structures can provide standalone shade for open outdoor areas.
Parks and Recreation Areas
Canopies can also be used in parks and recreational areas where visitors need protected outdoor seating or gathering spaces.
These applications are specifically identified by Skyshade as part of its canopy offering.
How to Choose the Right Entrance Canopy Design
The right canopy design depends on the building, the available area, and the way the space will be used.
Several factors should be evaluated before finalising a design.
1. Study the Building Façade
The canopy should complement the architecture of the existing building.
This includes elements such as:
Building proportions
Entrance dimensions
Façade materials
Structural lines
Surrounding architecture
Overall visual character
Skyshade specifically states that its architectural team analyses the building structure and façade before developing entrance canopy designs.
This helps the canopy become part of the architecture rather than looking like an unrelated addition.
2. Understand the Intended Purpose
Different spaces require different canopy designs.
For example, the requirements of a hotel entrance may differ from those of:
An office
A restaurant
A residential property
A pool-side area
A garden
A commercial outdoor seating space
The intended use influences the canopy size, shape, structural configuration, and overall design approach.
Before selecting a canopy, define exactly what the covered space needs to achieve.
3. Determine the Required Coverage
The canopy should provide enough coverage for the area it is intended to protect.
For an entrance, this may include the space immediately outside the doorway.
For other applications, coverage may extend over:
Seating areas
Pathways
Balconies
Restaurant dining spaces
Recreation spaces
Open gathering areas
The size of the canopy should therefore be based on actual usage rather than appearance alone.
4. Choose Between Tensile Fabric and Glass Canopy Solutions
Skyshade provides both tensile fabric canopy systems and glass canopy roof solutions.
The most suitable option depends on the architectural objective.
Tensile Fabric Canopy
A tensile fabric canopy may be appropriate when the project requires:
Lightweight architectural forms
Broad shade coverage
Flexible design possibilities
Weather-protected open spaces
A contemporary appearance
Skyshade uses weather-resistant PVC and PTFE tensile membranes within its canopy solutions.
Glass Canopy Roof
A glass canopy can be considered where the project requires:
A visually open roof structure
Contemporary building aesthetics
Entrance or balcony coverage
Integration with modern commercial architecture
The final decision should be based on the building design and project requirements.
5. Consider Weather Protection
A canopy is expected to protect people and outdoor spaces from environmental exposure.
Skyshade identifies durability and weather protection among the key benefits of its architectural canopy solutions.
Its tensile canopy systems use waterproof and UV-resistant PVC and PTFE membrane materials designed for outdoor use.
For entrance areas and open spaces, the canopy design should therefore consider exposure to:
Sunlight
Rain
Outdoor weather conditions
Material selection and structural design should be matched to the site requirements.
6. Keep the Space Below the Canopy Functional
The space underneath a canopy should remain comfortable and usable.
For commercial applications, unnecessary structural obstructions can reduce usable space.
Skyshade notes that its commercial canopy solutions can be designed without centre poles in suitable configurations, helping create open and uninterrupted areas beneath the canopy.
This is particularly relevant for:
Restaurants
Office outdoor areas
Hotels
Swimming pool areas
Commercial seating spaces
7. Consider the Visual Impact
Canopies often occupy prominent positions within a property.
They may be visible from:
Main roads
Parking areas
Walkways
Entrances
Courtyards
Outdoor dining spaces
The shape, scale, and material of the canopy should therefore contribute positively to the overall appearance of the site.
Skyshade positions its canopy solutions around a balance of utility, functionality, and aesthetics.
That balance should guide the design rather than choosing a canopy solely because of its shape.
Tensile Canopy Materials Used by Skyshade
Skyshade identifies PVC and PTFE tensile membranes as materials used in its tensile canopy structures.
These fabric systems are used to create weather-resistant architectural canopy roofs.
PVC Tensile Membrane
PVC membrane systems can be used for a range of outdoor architectural canopy applications.
They can provide:
Weather protection
Flexible architectural forms
Lightweight roofing
Visual appeal
PTFE Tensile Membrane
PTFE membrane systems are another option for tensile canopy structures requiring durable architectural fabric roofing.
The appropriate membrane should be selected according to the project requirements, design, scale, and expected application.
Canopy Design for Commercial Buildings
Commercial buildings often require canopy structures that combine architectural appearance with practical functionality.
Skyshade provides canopy systems for commercial locations including offices, restaurants, hotels, parks, swimming pools, public spaces, and other business properties.
When planning a commercial canopy structure, consider:
Where the canopy will be installed
How people will use the space
The size of the covered area
The existing building architecture
The appropriate canopy material
The required level of weather protection
Whether open, uninterrupted space is required
These considerations help determine whether a tensile fabric canopy or glass canopy roof is more appropriate.
Canopy Design for Restaurants and Outdoor Dining
Skyshade specifically provides tensile canopy solutions for open-air restaurants and outdoor dining spaces.
A canopy can help create a protected dining environment while maintaining an open outdoor atmosphere.
For restaurants, the design should consider:
Seating layout
Covered dining area
Building architecture
Available open space
Customer circulation
Visual appearance
The objective should be to create usable outdoor space without compromising the open-air character of the restaurant.
Canopy Design for Offices and Hotels
For offices and hotels, canopy structures can be used at entrances and outdoor spaces to improve functionality and architectural appeal.
Skyshade lists offices and hotels among the key applications for both tensile and commercial canopy systems.
At a main entrance, the canopy can create:
A defined arrival point
Weather protection
An improved entrance appearance
A more comfortable transition into the building
The canopy should be designed to match the scale and architectural style of the property.
Custom Canopy Design
Not every property has the same dimensions or architectural requirements.
Skyshade states that it provides customized tensile canopy structures based on architectural style, available space, and functional requirements.
Its process includes:
Understanding requirements
Site visit
Quote preparation
Installation
Customer service
This site-specific approach is important because a canopy that works for one property may not be appropriate for another.
Benefits of Skyshade Canopy Structures
Skyshade identifies the following key benefits of its architectural canopy solutions:
Durability
Visual appeal
Weather protection
Ease of installation
Cost-conscious solutions
The company also provides design, manufacturing, supply, and installation services for tensile canopy structures.
How Long Can a Tensile Canopy Last?
According to Skyshade, a high-quality tensile canopy can typically last around 15 to 25 years, depending on factors such as fabric quality, structural design, and maintenance.
Actual service life will therefore depend on:
Material selection
Design
Site conditions
Installation quality
Maintenance
This is why the canopy should be evaluated as a long-term architectural element rather than only by its initial appearance.
Final Thoughts
A good entrance canopy design should do more than cover a doorway. It should improve the usability of the entrance, provide weather protection, work with the existing façade, and contribute to the architectural character of the building.
Skyshade provides tensile fabric canopies and glass canopy roof solutions for commercial and residential applications, including entrances, offices, hotels, restaurants, pathways, balconies, outdoor cafés, parks, pool areas, sit-outs, and other outdoor spaces.
By evaluating the building structure, façade, purpose, available space, and user requirements, the right canopy can be designed around both practical needs and architectural appearance. For commercial or residential canopy requirements, explore Skyshade’s Canopy Solutions to understand the available tensile and glass canopy options for your project.