
TENSILE CANOPIES
Custom Tensile Canopies for Outdoor Spaces
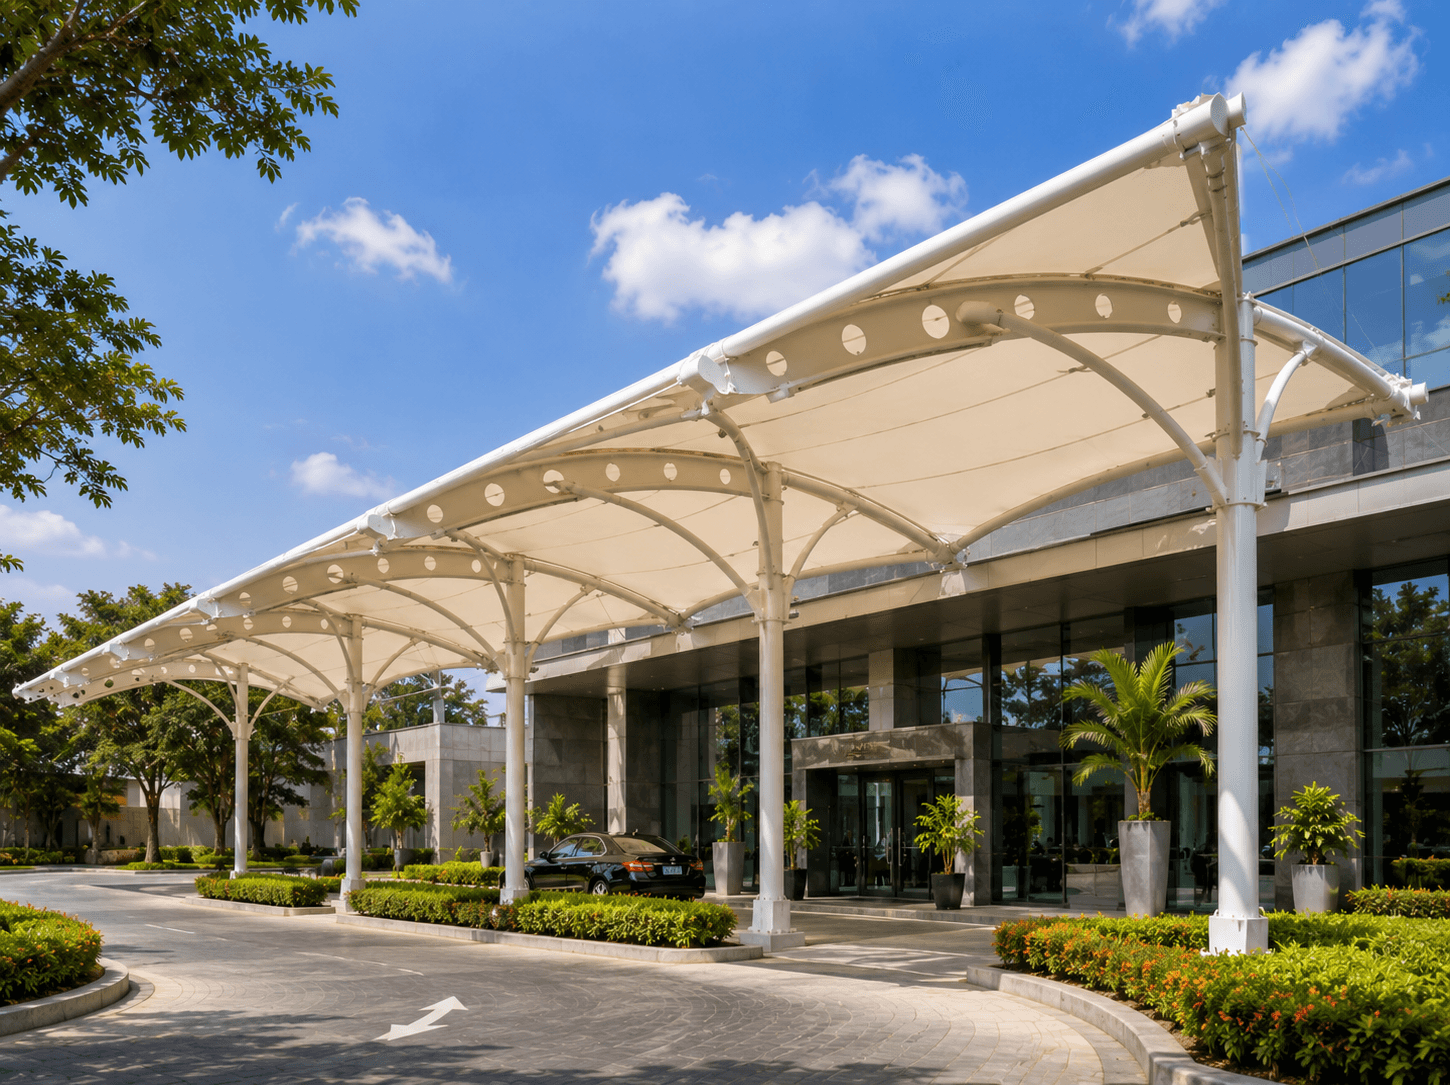
Skyshade designs customised tensile membrane canopies for entrances, pedestrian routes and outdoor seating, combining purposeful overhead coverage with architectural integration.
Designed Around Your Outdoor Space
Entrances, walkways and occupied outdoor areas need overhead coverage that suits their layout, exposure and surrounding buildings. Skyshade develops customised tensile membrane canopies with roof shapes and supports planned around pedestrian access, selected shading requirements, drainage and the architectural character of each site and practical installation constraints.
Architectural Features That Matter
Architectural canopy design brings together membrane geometry, structural supports, drainage and building interfaces to address the practical requirements of each covered space.
Custom Canopy Geometry
Custom membrane profiles can respond to entrance proportions, surrounding architecture and available outdoor space constraints.
Engineered Steel Supports
Engineered steel frameworks provide canopy support with positioning informed by pedestrian routes and site conditions.
Solar Shading
Selected membranes can provide overhead shading where direct sunlight affects entrances and outdoor occupied areas.
Building Interface Design
Connections can be developed for approved building interfaces or independent supports where site conditions permit.
Rainwater Drainage
Roof shapes and outlet details can guide collected rainfall towards suitable drainage points on site.
Flexible Coverage Layouts
Canopy proportions can be coordinated with intended coverage areas while preserving appropriate access and clearances.
Material choice, support arrangements and drainage details should be confirmed against each project's site and engineering requirements.
Where These Canopies Can Be Used
From building entrances to landscaped areas, architectural canopies can serve different outdoor activities while responding to access, shelter and visual requirements.
Entrance & Portico Canopies
Portico and doorway canopies can define arrival points while covering selected building entrance approaches appropriately.
Covered Pedestrian Walkways
Covered pedestrian links can connect separate building areas along routes exposed to sunlight or rainfall.
Balcony & Terrace Covers
Balcony and terrace covers can provide selected overhead shelter where building interfaces permit suitable installation.
Outdoor Seating Areas
Garden and courtyard sit-outs can accommodate shaded seating arrangements planned around furniture and pedestrian access.
Café & Hospitality Spaces
Outdoor café covers can create sheltered dining zones while retaining circulation for guests and staff.
Parks & Recreation Areas
Parks and recreational grounds can incorporate architectural umbrella forms for designated seating and gathering areas.
The appropriate canopy form depends on surrounding architecture, intended use, structural access and environmental exposure at each location.
Our Architectural Canopy Projects
Skyshade showcases architectural tensile canopy applications in its published portfolio; individually named project references remain subject to verified documentation before publication.


Discuss Your Canopy Requirements
Share your canopy location, intended coverage, surrounding architecture and site constraints with Skyshade to explore a customised solution informed by access, drainage and structural design considerations.