ATRIUMS
Atrium Tensile Structures
Skyshade develops customised tensile membrane roofs for atriums, addressing architectural coverage, selected daylight requirements and structural integration across commercial and institutional buildings.
Roofing for Central Building Spaces
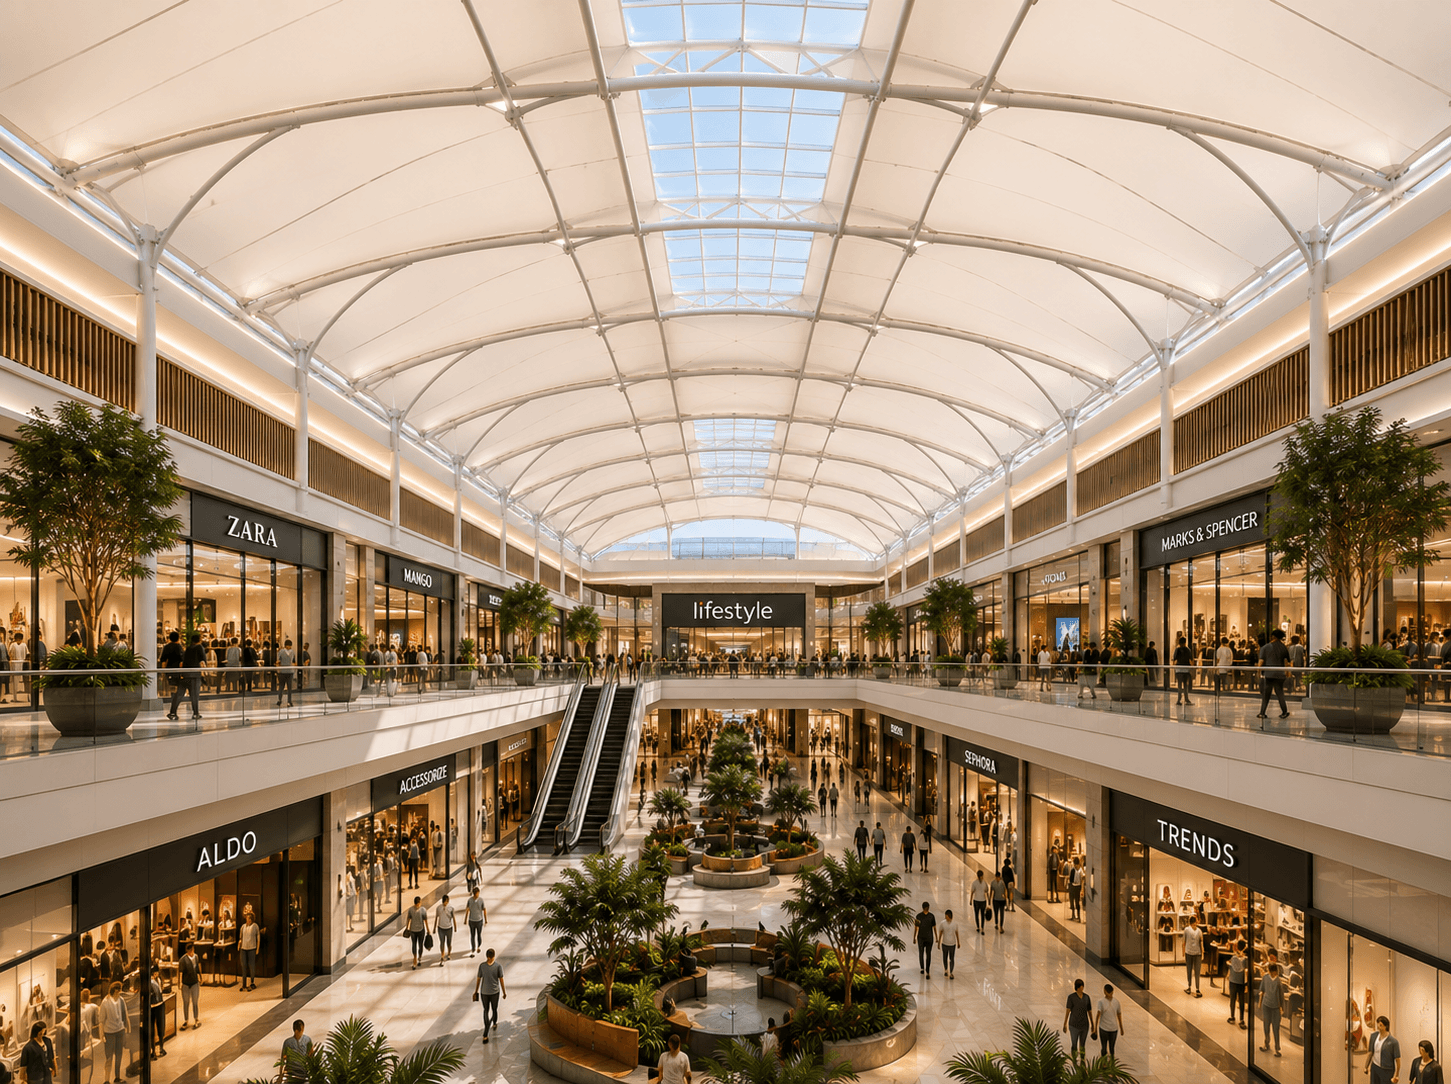
Atriums connect interior spaces through central voids or courtyards, making roof coverage, daylight and solar exposure important design considerations. Skyshade develops customised membrane roofing concepts around each atrium's geometry, adjoining building structure and drainage requirements, with material selection and environmental performance evaluated for the proposed setting.
Engineered for Atrium Environments
Atrium roofing requires coordination between structural form, membrane selection and building interfaces, with each detail responding to site-specific environmental and operational requirements.
Custom Atrium Geometry
Custom membrane profiles can respond to central courtyard shapes and surrounding building elevations and proportions.
Engineered Steel Framework
Designed steel supports can accommodate atrium geometry while considering structural loads and available building interfaces.
Daylight Transmission Options
Selected membranes may transmit daylight into central spaces according to their verified optical material properties.
Solar Shading Considerations
Roof orientation and membrane selection can be considered when assessing sunlight exposure and potential glare.
Integrated Roof Drainage
Roof slopes and outlet detailing can direct collected rainwater towards designated building drainage connections safely.
Building Interface Design
Project-specific structural connections can accommodate approved roof interfaces and relevant movement between adjoining building elements.
The final design depends on engineering assessments, material characteristics and the environmental requirements of the building.
Where Atrium Roofing Can Be Used
Atrium membrane roofing can be considered across varied building types, where central spaces have different circulation, architectural and environmental requirements.
Shopping Malls
Central shopping mall atriums can incorporate roof coverage above shared circulation and retail gathering areas.
Corporate Offices
Office atriums may require roofing coordinated with adjacent floor levels and internal workplace circulation routes.
Hotels & Resorts
Hospitality atriums can integrate membrane roof forms with guest arrival areas and surrounding architectural finishes.
Convention Centres
Convention centre atriums may need coverage above circulation and gathering areas between adjoining event facilities.
Educational Institutions
Educational courtyards can incorporate roof coverage while considering shared access, daylight and maintenance requirements carefully.
Hospitals
Hospital atriums require roofing assessments addressing clinical operations, maintenance access and building environmental requirements carefully.
Suitability varies by facility layout, roof interfaces, applicable regulations and the needs of building occupants.
Our Atrium Roofing Projects
Skyshade identifies atrium tensile roofing within its application portfolio; individual project names and completed installation details require verification before publication.
Other Tensile Structures


Discuss Your Atrium Roofing Project
Share your atrium dimensions, daylight objectives, structural interfaces and drainage requirements with Skyshade to discuss a customised membrane roofing concept based on your building's specific conditions.