

CONVENTION CENTRES
Tensile Structures for Convention Centres
Skyshade develops customised membrane canopies for convention venues, supporting sheltered arrival spaces, visitor movement and architectural roofing for selected event areas.
Roofing Designed Around Event Venues
Convention centres need roofing that responds to changing event layouts, visitor arrivals and movement between gathering spaces. Tensile membrane canopies can provide selected overhead coverage, with Skyshade's customised design and engineering approach considering roof geometry, structural interfaces, local site exposure and each individual venue's operational requirements.
Architectural Features for Event Spaces
Event venues need canopy designs that coordinate architectural appearance, circulation, roof support and environmental exposure without assuming one configuration suits every location.
Custom Roof Geometry
Custom roof profiles can respond to venue architecture and the shapes of designated event areas.
Engineered Support Structures
Engineered steel members support membrane roofs with placement informed by venue layouts and structural requirements.
Flexible Coverage Layouts
Support arrangements can consider circulation clearances and adaptable use of adjacent event gathering spaces onsite.
Material-Dependent Daylight
Selected membranes can admit natural light, subject to material properties and appropriate glare control measures.
Rainwater Drainage
Roof geometry and outlets can guide rainwater towards planned drainage points around busy venue approaches.
Building Integration
Project specific connection details can coordinate canopy structures with approved interfaces at existing venue buildings.
Final arrangements depend on structural design, venue operations, material selection and the approved project requirements for each site.
Where These Canopies Can Be Used
From entrance forecourts to outdoor functions, membrane canopies may serve different event facility spaces requiring considered coverage and accessible movement.
Convention Hall Entrances
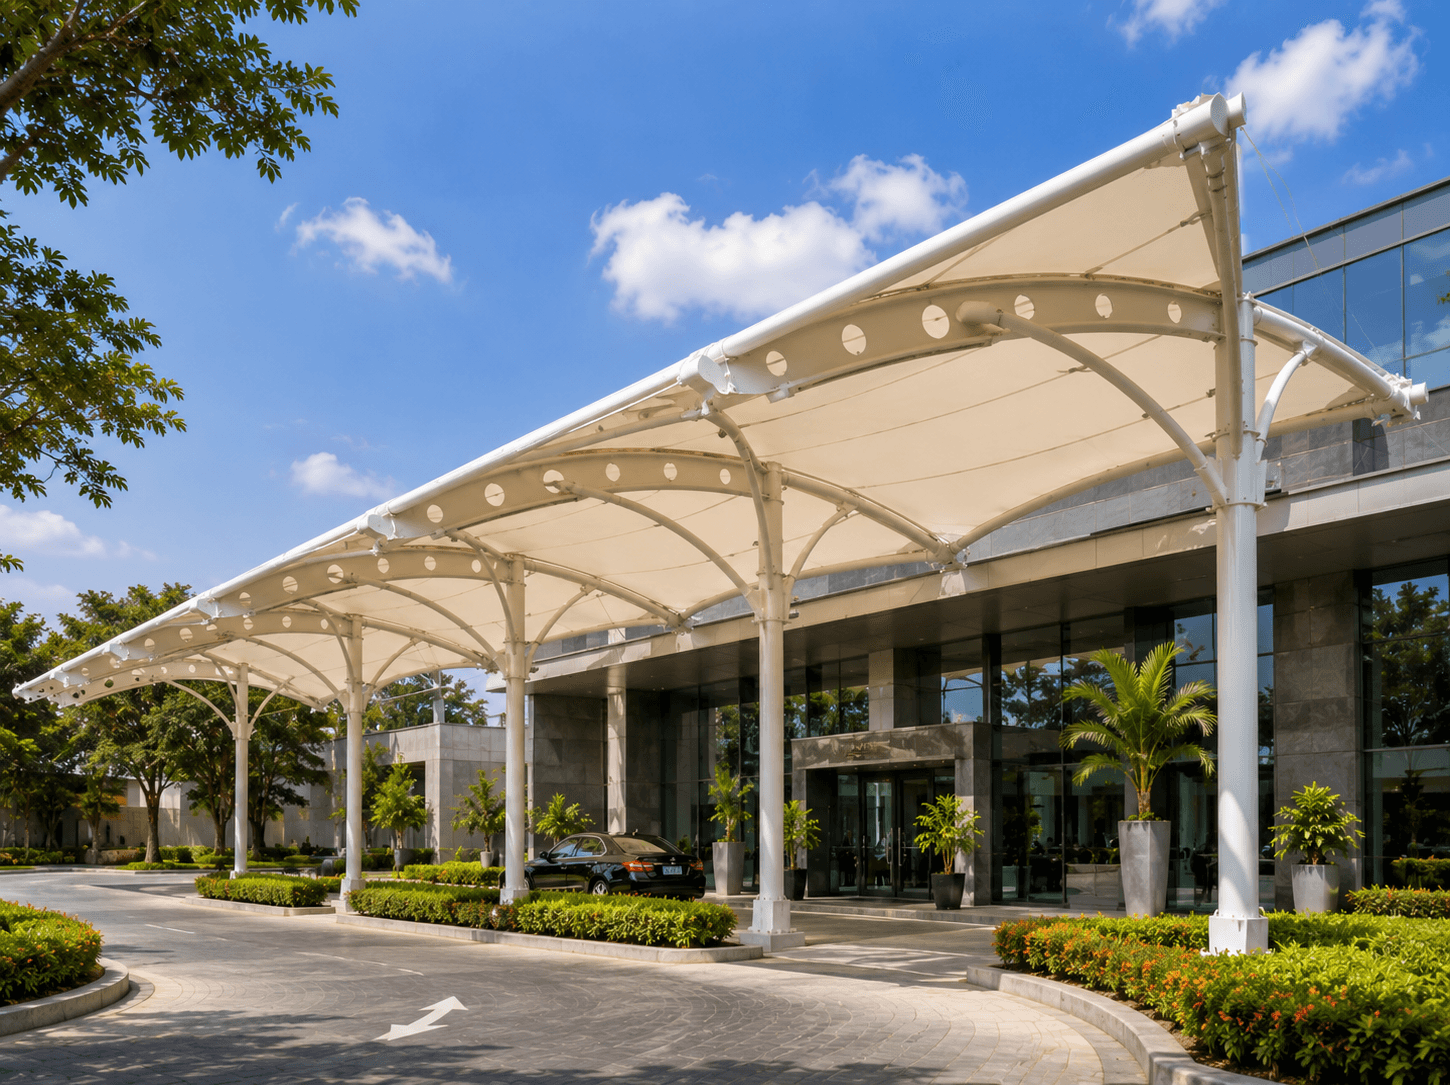
Covered entrances can define guest arrival points and shelter visitors approaching convention halls during rainfall.
Exhibition Hall Forecourts
Forecourt canopies can support exhibition visitor assembly before entry while preserving planned pedestrian circulation routes.
Conference Centre Walkways
Sheltered links can connect conference buildings and meeting facilities across exposed outdoor pedestrian access routes.
Function Venue Canopies
Selected function venue areas can use architectural covers for guest reception and outdoor transitional spaces.
Visitor Gathering Areas
Canopies can define designated gathering points where visitors assemble between sessions or scheduled event activities.
Outdoor Event Spaces
Open air event spaces can incorporate membrane roofs subject to occupancy, access and engineering requirements.
Each proposed application requires review of event operations, visitor movement, site exposure and applicable building approvals.
Our Convention Centre Projects
Skyshade presents convention centre tensile applications in its published portfolio; named installations require verified project records before individual case studies can appear.
Other Tensile Structures


Discuss Your Event Roofing Project
Discuss your venue layout, visitor access, required roof coverage and architectural objectives with Skyshade to explore a customised canopy concept informed by engineering and site requirements.