
PUBLIC BUILDINGS & TEMPLES
Tensile Structures for Public Buildings & Temples
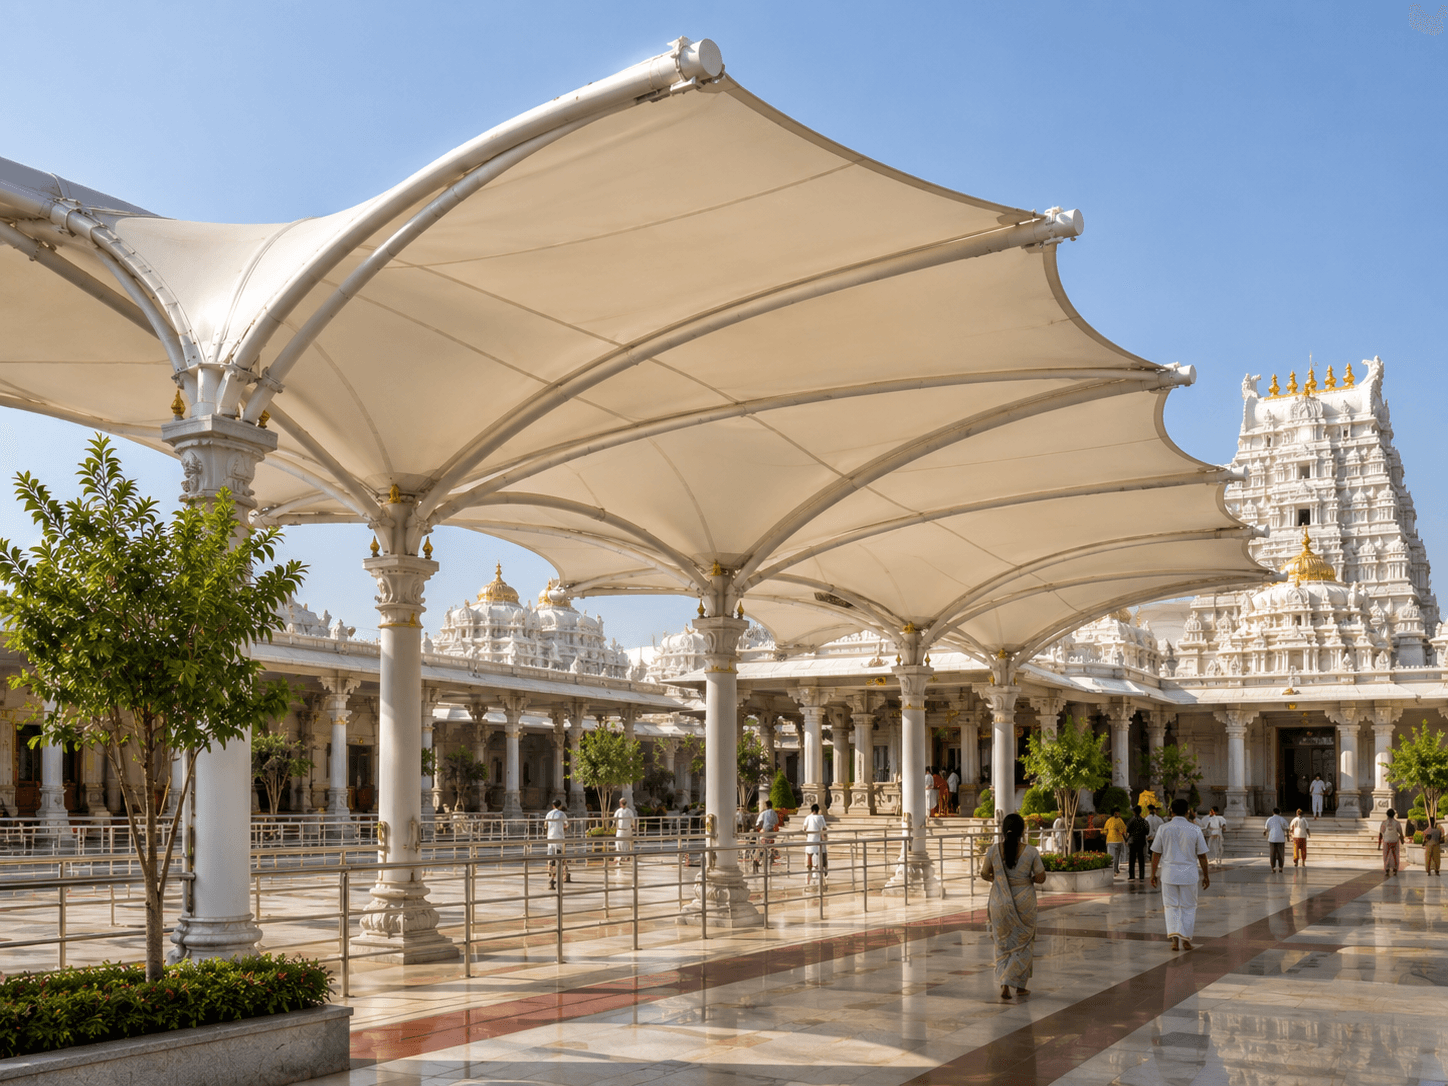
Skyshade creates customised tensile membrane canopies for temple approaches, visitor movement and public gathering spaces, respecting architectural character and site requirements.
Designed for Sacred and Public Spaces
Temples and public buildings often need sheltered routes and gathering areas without compromising access or their architectural character. Skyshade's customised tensile membrane canopies can address selected entrances, outdoor waiting spaces and pedestrian connections, with structural arrangements developed around site conditions, visitor movement and appropriate project approvals.
Architecture That Respects Every Space
Canopies for religious and civic settings must coordinate architectural appearance, sheltered circulation, structural integration and drainage according to each site's requirements.
Custom Architectural Forms
Tailored membrane forms can complement existing architecture without necessarily replicating traditional temple roof shapes exactly.
Engineered Structural Supports
Structural supports can be designed around designated pathways, entrances and gathering zones with appropriate clearances.
Shaded Visitor Spaces
Overhead membrane coverage can reduce direct sunlight exposure for visitors in selected outdoor waiting areas.
Open-Sided Configurations
Open-sided canopy arrangements can preserve views towards important buildings while retaining surrounding airflow where appropriate.
Rainwater Drainage
Designed slopes and outlet details can channel collected rainwater away from designated pedestrian circulation routes.
Building Integration
Project-specific connections can accommodate approved interfaces while limiting unnecessary intervention into existing building fabric elements.
Final configurations require appropriate material selection, structural review and site-specific approval, especially around culturally significant buildings.
Where These Canopies Can Be Used
These solutions can be considered for particular visitor interfaces and outdoor facilities, with coverage planned around site use and architectural context.
Temple Entrance Canopies
Entrance canopies may shelter arriving devotees while retaining clear approaches to the temple building itself.
Devotee Queue Shelters
Covered queuing areas can offer shade during visitor waiting without replacing appropriate crowd management arrangements.
Covered Temple Walkways
Membrane covers can link temple spaces along exposed pedestrian routes while maintaining planned circulation widths.
Public Building Entrances
Civic entrance covers can define public arrival points and provide shelter near accessible entry routes.
Community Gathering Spaces
Courtyard canopies can support selected community functions where open access and appropriate architectural integration matter.
Exhibition & Event Areas
Covered outdoor areas can accommodate exhibitions and events subject to approved occupancy and safety requirements.
Each location needs assessment of pedestrian access, weather exposure, architectural sensitivity and structural installation constraints.
Our Temple & Public Projects
Skyshade features temple and public building tensile applications in its portfolio; named installations and project details require individual verification before publication.


Discuss Your Canopy Requirements
Discuss your site's visitor circulation, proposed gathering areas, architectural context and canopy coverage with Skyshade to explore a project-specific concept informed by structural and access requirements.